Compton Wood Flooring has handled wood-flooring in West Rancho Dominguez for more than 20 years, and the part of that work people ask about least is the part we plan most carefully: floors in manufactured homes. A new floor in one of those homes is a different job from a floor in a detached house, even when the product in the box is identical.
The difference sits below the finish surface. A manufactured home is built on a factory frame with its own floor system, and that system decides how much weight, height and fastening a new floor can take. We look at it first, measure it, and only then talk about species, color or plank width.
This page walks through how we approach those homes: what is under the existing floor, which wood and wood-look products tend to suit that structure, how the renter and owner question changes who approves the work, and what we check before a single board is set down. The same care applies to every house nearby, but the manufactured-home job gets its own plan.
Manufactured Homes Among the Houses
West Rancho Dominguez, formerly known as West Compton and also called East Gardena, is overwhelmingly a place of detached houses. Census figures show 81.2 percent of its housing units are one-unit detached homes, and 65.6 percent of all units were built before 1960. Most of our work here looks like that: older houses, old patches, and carpet laid over whatever came first.
Mixed into that picture are 126 mobile homes, about 1.8 percent of the community’s housing units. That is a small share, but it is not a rounding error for the people living in them, and those homes do not behave like the detached houses on the surrounding blocks. A plan built for a 1950s house would be the wrong plan inside one of them.
Why the Same Product Lands Differently
In a detached house we are usually working over a subfloor that was built on site, with joists and fastening we can trace room by room. In a manufactured home the floor was assembled in a factory as part of a transportable unit. The decking, the joist spacing and the way the floor ties into the frame were all chosen with road travel and weight in mind.
That means a solid hardwood floor that would be a sensible choice in a detached house might add more weight, more thickness and more fastening stress than a manufactured-home floor was designed around. We do not assume either way. We look at the specific home, and the answer follows from what we find under the old covering.
What Owners Here Usually Want
Most calls from manufactured-home households start with worn carpet, tired vinyl or a soft spot near a bathroom or kitchen. The goal is usually a floor that looks like wood, cleans easily and survives a household’s daily traffic. That is a reasonable goal, and there are good ways to reach it, but the path starts with the floor that is already there.
Looking for wood-flooring closer to Lynwood? See Wood-Flooring in Lynwood.
How a Manufactured Home Floor Is Built
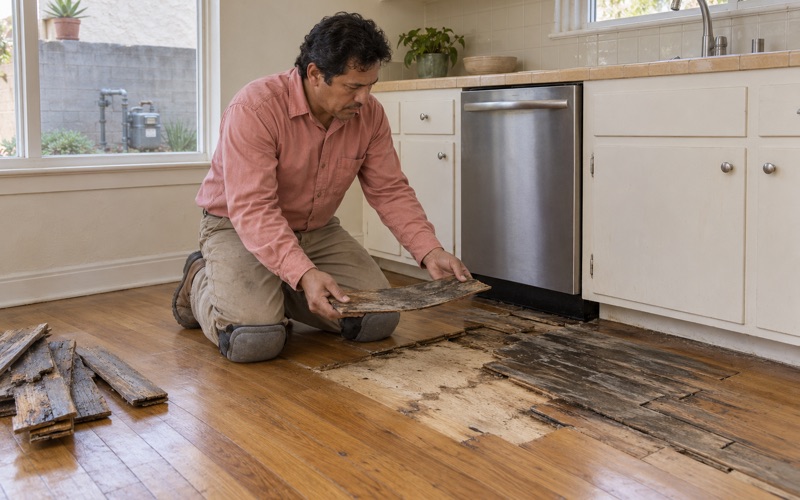
Many manufactured homes use engineered wood panels as floor decking, fastened over joists that run across a steel frame. Some of those panels handle moisture poorly. Where a dishwasher, toilet seal or water heater has leaked over the years, the decking can swell, soften or lose its hold on fasteners, and that damage often hides under carpet pad or vinyl.
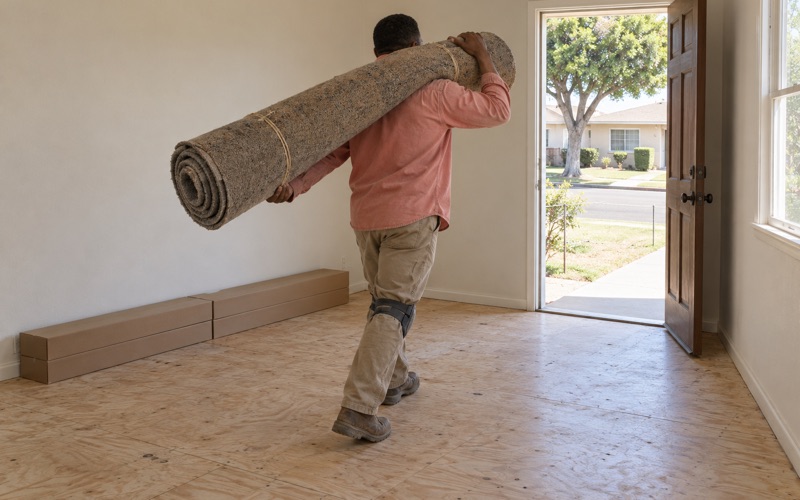
Before we price anything, we lift the old covering at a few test spots, press and probe the decking, and read its moisture content with a wood moisture meter. We write those readings down. A soft or wet area gets traced to its cause before we talk about replacing panels, because new decking over an active leak will fail the same way.
Decking, Seams and Soft Spots
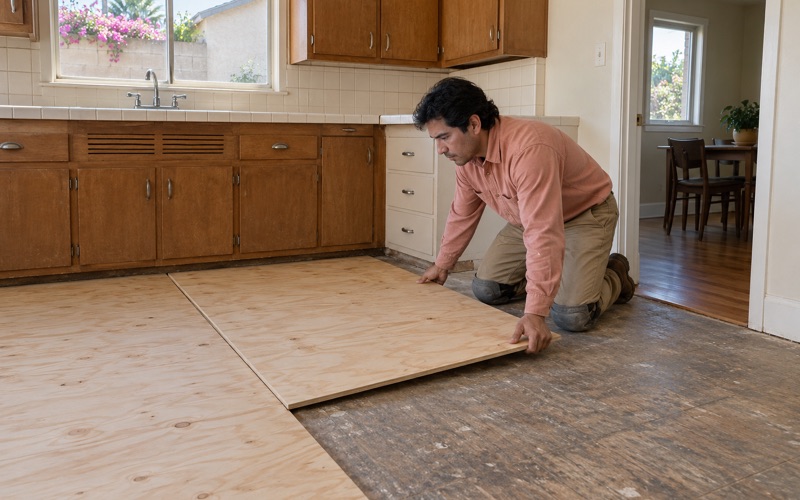
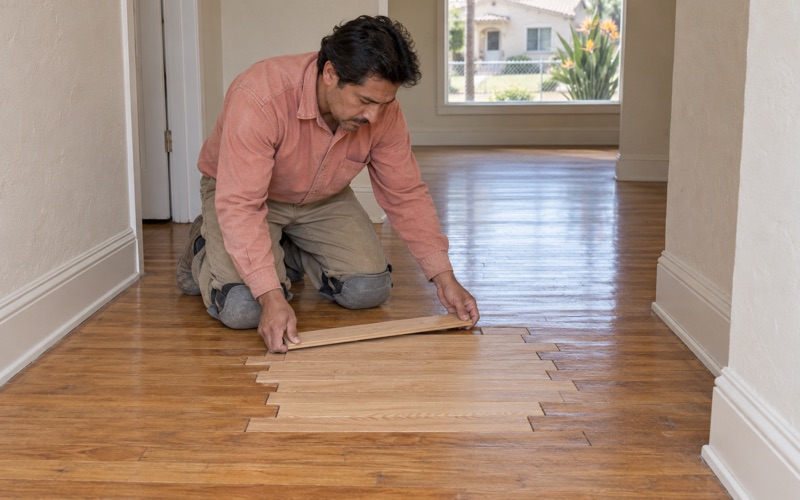
The seams between decking panels are where manufactured-home floors most often show trouble: a ridge under the carpet, a dip at a doorway, or a squeak where fasteners have worked loose. We mark each one and decide whether it needs refastening, a patch of new decking, or a full panel. That map becomes part of the written scope.
Where a manufactured home was delivered in more than one section, the line where the sections meet can also sit slightly out of level. A floating floor will telegraph that step if it is ignored. We check the marriage line with a straightedge and plan how to bring it flat, or where to place a transition, before any material is ordered.
Height at Doors and Cabinets
Height is its own limit. Exterior doors, interior doors and kitchen cabinets in a manufactured home were fitted to the original floor. Adding underlayment and a thick plank can leave a door dragging or a dishwasher trapped under the counter. We measure those clearances and total the stack of every layer before recommending a product.
Choosing a Floor a Manufactured Home Can Carry
Once the decking is sound, the product decision gets simpler. In manufactured homes we usually steer toward floors that add little weight and little height: thinner engineered hardwood with a real wood wear layer, or wood-look products that float over a pad. Each option trades something, and we explain those trades in writing rather than in a sales pitch.
Engineered hardwood is often the best fit when an owner wants real wood. Its engineered core construction resists seasonal movement better than solid boards, and a thinner profile keeps door and cabinet clearances workable. We check the Janka hardness rating of the species against the household’s pets and traffic, since a soft species will dent quickly in a narrow hallway.
Floating, Glue-Down or Nail-Down
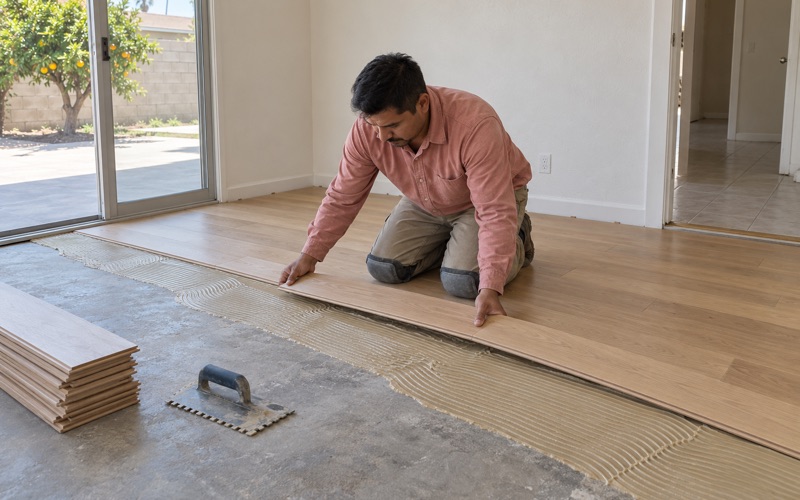
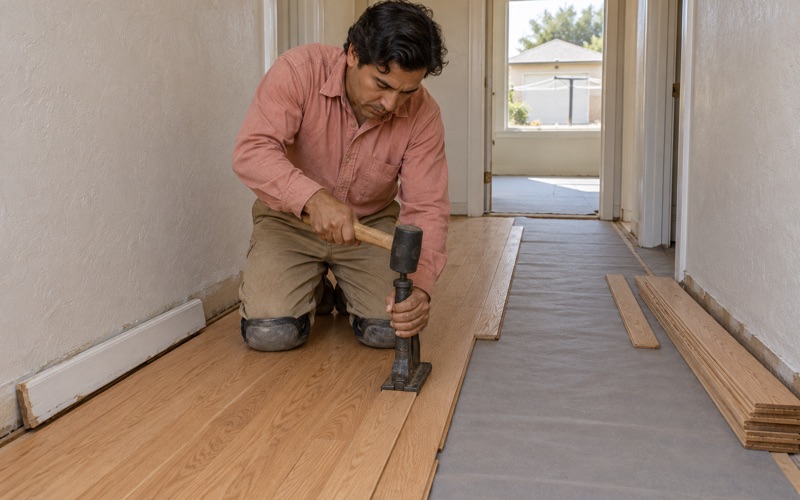
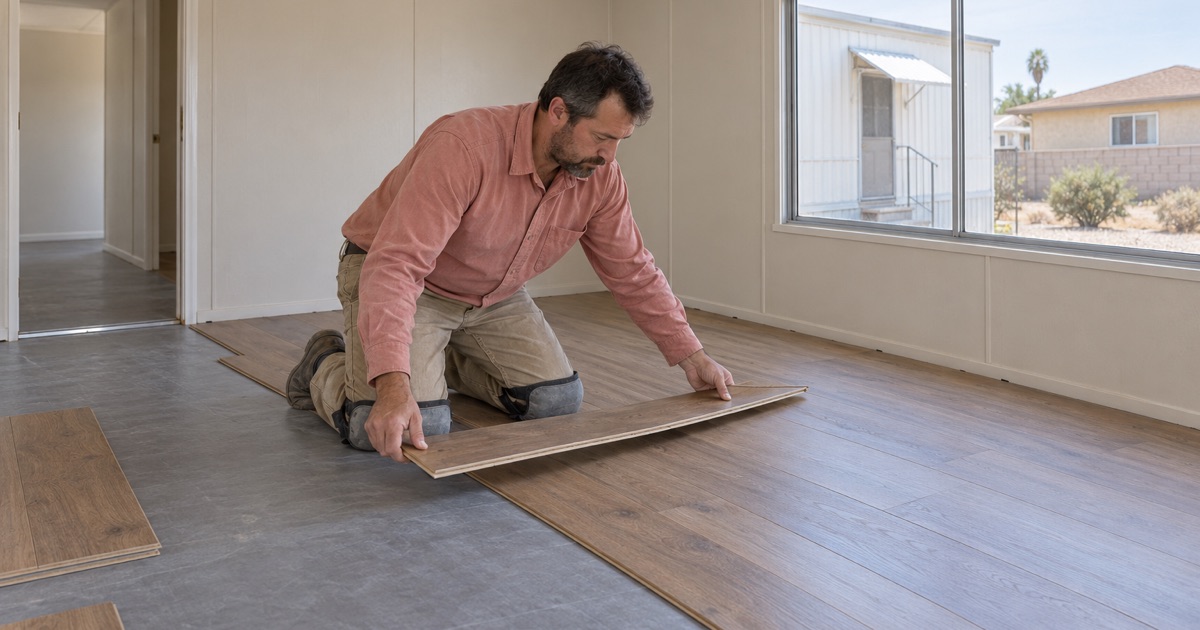
A floating installation is the most common choice in these homes because it does not rely on fasteners holding in the decking and it adds no adhesive weight. It still needs a flat base and a proper expansion gap at every wall, doorway and cabinet run. We follow NWFA installation guidelines for the spacing and the underlayment the manufacturer specifies.
Glue-down work can suit a manufactured home when the decking is sound and dry, but it commits the floor to that decking for good, which matters if a panel ever needs replacing. Nail-down solid hardwood is the option we are most cautious about here. We explain why on the specific home rather than ruling anything in or out ahead of time.
Acclimation and Finish
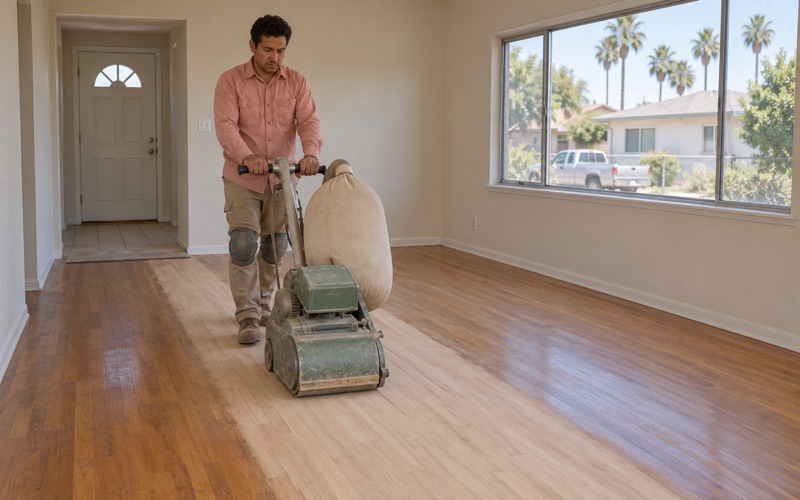
Whatever goes down, we let the material acclimate inside the home and check its moisture content against the decking before installation. Prefinished products avoid on-site coating fumes in a smaller living space. When site finishing does make sense, we choose coatings that meet SCAQMD Rule 1113 and its 275 g/L wood-coating limit, and we ventilate through the whole cure.
Owners, Renters and Checking Before Work Starts
Of the households living in mobile homes in West Rancho Dominguez, 72 rent and 54 own. That split changes who we talk to about the work. An owner can usually decide on a floor directly, while a renter’s floor belongs to someone else, and the landlord needs to see the scope, the product and the price before anything is removed.
In unincorporated Los Angeles County, mobilehome spaces fall under the County’s own Mobilehome Rent Stabilization Ordinance, County Code Chapter 8.57, administered by the Department of Consumer and Business Affairs. We do not advise on what that ordinance covers or how it applies to a given space. Questions about it belong with DCBA, and we point households there rather than guessing.
Paperwork Each Side Can Use
For an owner, our written scope lists the decking repairs, the product, the layer stack and the transitions, so there are no surprises once the old floor comes up. For a landlord, we provide written estimates and invoices that can be kept with the property records. A tenant can ask for a copy to confirm what was approved.
Where a park has its own rules about work hours, parking or contractor access, the household or landlord usually knows them better than we do. We ask before scheduling. Any question about approvals for work on the home itself is one we raise with the owner at the start, rather than one we answer on our own.
Our Pre-Installation Checklist
Before installation we confirm several things and record each: the decking is dry and firm at every test spot, seams and the marriage line are flat within the product’s tolerance, door and cabinet clearances fit the planned stack, and the material has acclimated. If any item fails, we fix it or change the plan first.
We also look for older flooring layers that might be a hazard. Some older homes carry vinyl tile or adhesive that could contain asbestos, and we treat that as a question to answer before anything is scraped or sanded. Only after every line on the checklist is settled do we set the first plank.
After the Floor Is Down
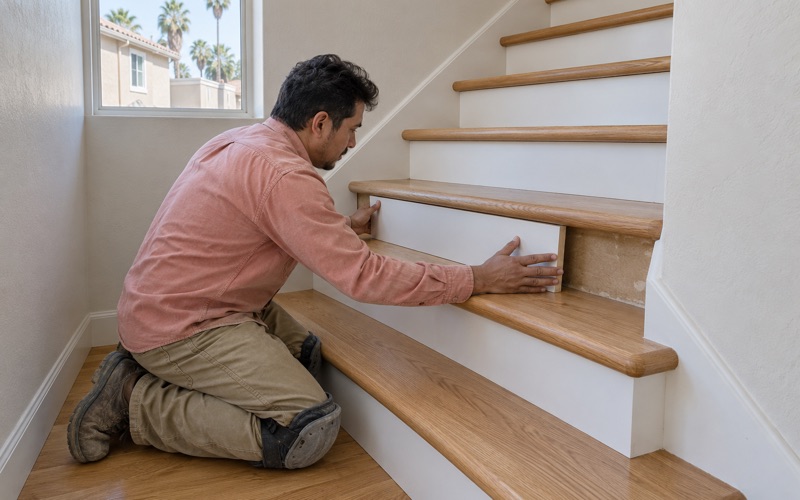
When the last plank is in, we reinstall trim with shoe molding and reducer strips where the floor meets another surface, walk the whole room for hollow spots, and recheck every door swing. The owner or landlord gets the final readings and the written record of what was repaired underneath, so the next person who works on that floor starts from facts.
- 20+ Years of Wood Flooring
- Written Scopes and Estimates
- Free Estimates