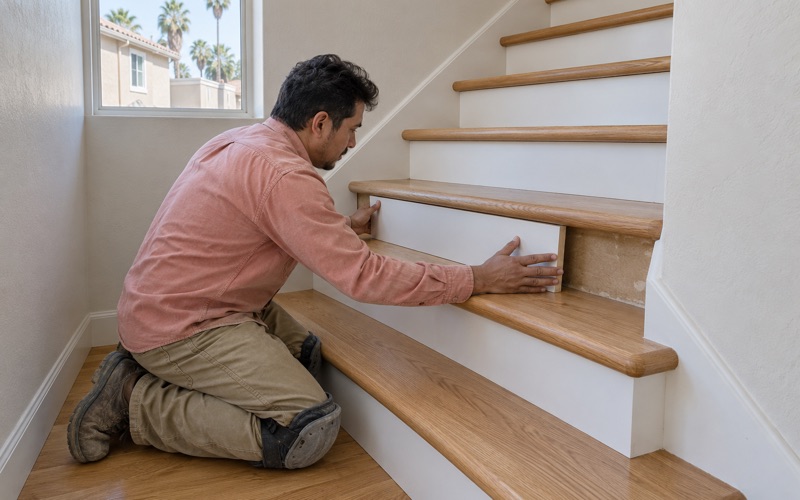
Compton Wood Flooring brings 20+ years of wood-flooring work to South Gate, where a typical call starts with a homeowner who has pulled back a corner of carpet and found boards underneath. We sand and refinish those floors, repair damaged sections, rebuild stairs and install new solid or engineered hardwood when an old floor cannot be saved.
Before we quote anything, we look at the whole room. Boards that turn up under carpet, linoleum or paint get checked one at a time, because a floor that looks ruined at first glance is often mostly sound with a few damaged runs. A full replacement is the last answer we reach for, not the first one we price.
That approach fits the housing here. Much of the city was built decades ago, so we expect earlier repairs, old coverings and some movement in the framing, and we plan the visit, the moisture readings and the estimate around those conditions rather than discovering them halfway through a job. The written scope you receive lists what we found and what we propose.
South Gate Gardens, Hollydale and the Houses Built for Workers
Lots Sold Before There Were Streets
South Gate’s residential story starts before its incorporation. By 1917 the Southern Extension Company, which grew out of the Cudahy Ranch Company, was advertising lots in a new community it called South Gate Gardens. According to the city’s own history, realtor Hooper sold 268 parcels, mostly half-acre lots, in a subdivision with no streets, no sewers and no water system.
Buyers came anyway. By the end of 1918, 125 houses had been built and the population was estimated at 500, and the General Plan describes those buyers as 125 pioneering homeowners. Paved streets, water mains and gas lines followed the construction of the homes rather than preceding them, the opposite order from a subdivision where the utilities go in first.
The General Plan places the Gardens on some of the city’s earliest streets, running east from Long Beach Boulevard to Otis Street and south from Santa Ana Street to Independence Avenue. For a homeowner in that area, the practical point is simple. A house there may carry a century of changes, and the floor is one of the places those changes tend to show.
A City of Working Households
South Gate incorporated on January 20, 1923, with about 2,500 residents, and the building kept going. The city’s General Plan says most of its housing was built between 1920 and 1970 to house blue-collar and industrial workers in and around the city. That is the stock we work in: houses put up across five decades for families employed nearby.
Census counts show how heavily that building leaned toward the middle of the century. Of 25,733 homes in the American Community Survey count, 6,236 were built in the 1940s, or 24.2 percent, which makes it the largest building decade in the city. The 1950s added another 4,508, and 46.9 percent of all South Gate homes were built before 1950.
That age profile shapes how we work. A house from the 1940s has had roughly eighty years to collect repairs, coverings and settling, and we would rather find those before quoting than after the sanding has started. It is why so many of our estimates here begin with a moisture meter and a flashlight instead of a sample board.
Hollydale on a Separate Track
Hollydale started differently. It began as a planned community, with a development company laying streets and sidewalks and constructing a handful of homes in the early 1920s. That is nearly the reverse of the Gardens, where houses came first and the infrastructure caught up afterward.
The Depression then stopped development in Hollydale for nearly a decade. After that, the influx of war workers and returning veterans sparked a postwar housing boom across the city. So the age of a Hollydale house is worth confirming rather than assuming, since the neighborhood’s early start and its later building can sit years apart.
Looking for wood-flooring closer to Gardena? See Gardena Wood-Flooring.
What We Find in a 1920s to 1950s South Gate House
Coverings Stacked Over Decades
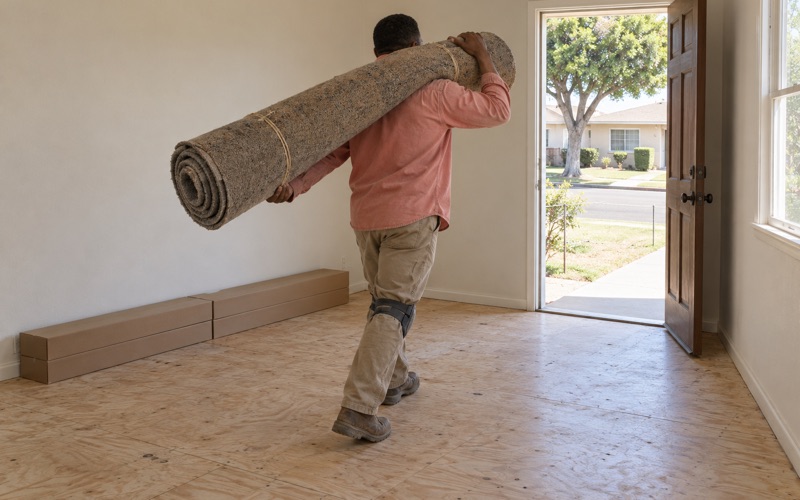
A floor from this period rarely reaches us in its original state. We often find carpet over pad over linoleum, sometimes with paint or old floor wax buildup on the wood below, and each layer was a reasonable choice when it went in. Our job is to take them off in an order that protects whatever is left underneath.
Once the boards are exposed, we look at species, board width, the thickness left above the tongue and the condition of the face. That tells us whether a full sand and refinish is realistic, how many more sandings the floor can take, and whether damaged runs can be woven in with matching stock. We identify species on site rather than guessing from a photo.
Old Tile, Black Mastic and Lead Paint
Houses from this era can carry 9x9 asbestos floor tile or black mastic under a later covering. We treat either one as a possible asbestos question before anything is sanded, ground or scraped, and we recommend an asbestos survey when the material is suspect. SCAQMD Rule 1403 covers asbestos in renovation work in the South Coast air basin, so that answer comes before the machines do.
Lead is the other question that comes with age. With 83.0 percent of South Gate homes built before 1980, lead-safe work rules apply to most of our jobs here, and the EPA Renovation, Repair and Painting rule reaches work in pre-1978 housing that disturbs painted surfaces. We use containment, dust control and careful cleanup whenever painted baseboards, shoe molding or stair parts come off.
Floor Furnaces, Squeaks and Soft Spots
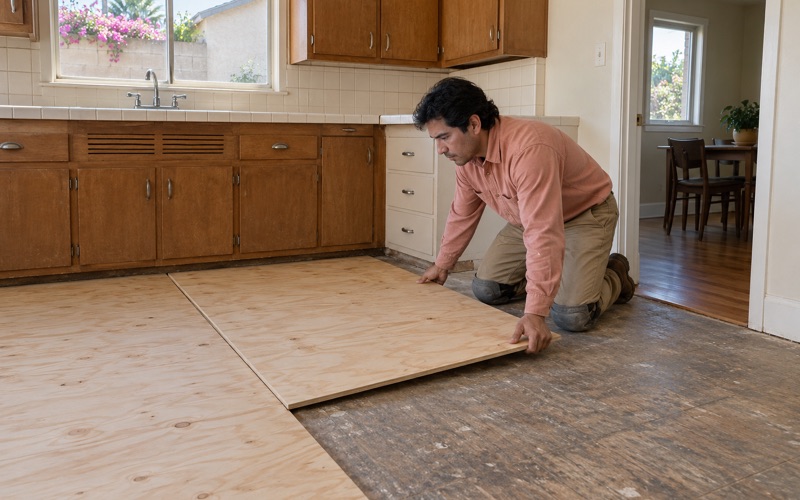
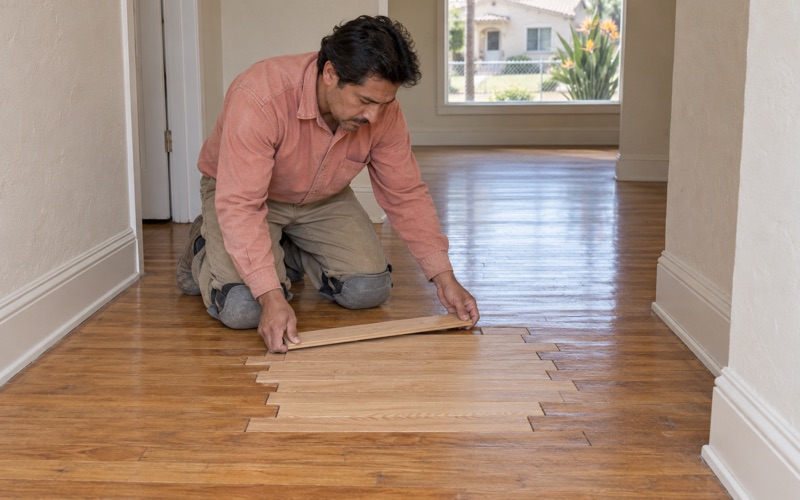
Floor furnaces were a common way to heat houses of this period, and when one is removed it often leaves a rectangular hole covered with plywood and a rug. We close those openings properly, framing the gap and weaving in boards so the floor furnace patch runs with the surrounding floor instead of reading as a square in the middle of it.
Squeaks, nail pops, board gaps and sloping floors turn up often in older houses, and not all of them are cosmetic. When a floor feels bouncy or soft, we trace it down to the subfloor and the floor joists before pricing a finish floor, because new boards over a sagging joist will follow the sag. Joist sistering or subfloor repair goes into the scope when it is needed.
Restoring, Patching or Replacing an Older Floor
Refinishing What Is Already There
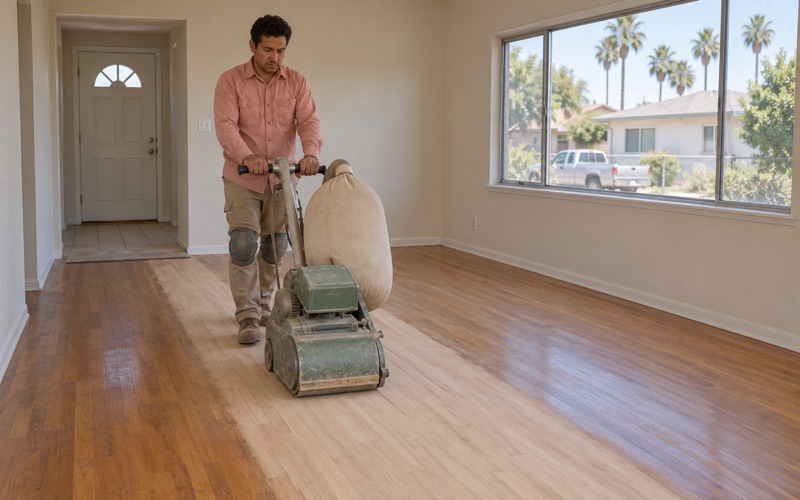
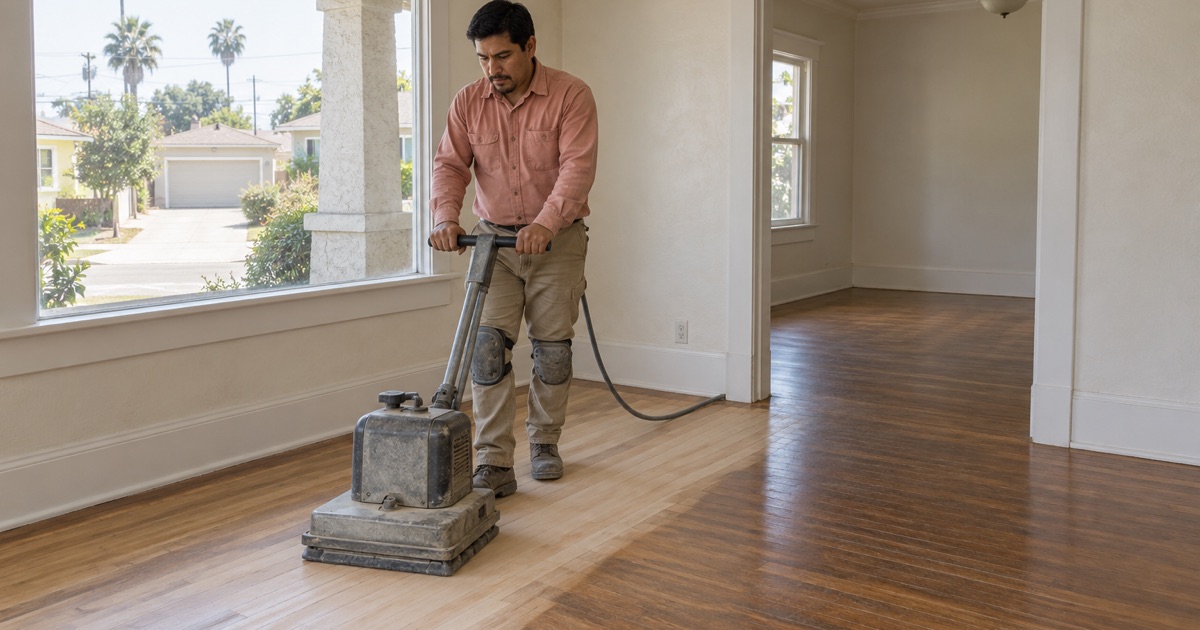
When the boards are sound, sanding and refinishing is usually the best value. We work through a grit sequence with a drum sander, an edger and an orbital sander, using a dustless sanding system to keep most of the dust out of the rest of the house. Wax and paint get dealt with before the first cut, since they clog the paper and hide the true condition of the wood.
Stain is where older floors can surprise people. Some species take stain unevenly and turn blotchy, and an aged amber finish can leave a floor looking orange long after the owner has tired of it. We lay out samples on the actual floor so the color is chosen on your boards, under your light, before the whole room is committed.
If a floor only looks dull rather than worn through, a screen and recoat may be enough. That lightly abrades the existing finish and adds a fresh coat without taking the floor to bare wood, which saves wear for a later full sanding. Peeling or tacky polyurethane from an earlier job is a different case and usually means sanding through it.
Board Replacement and Weave-In Repairs
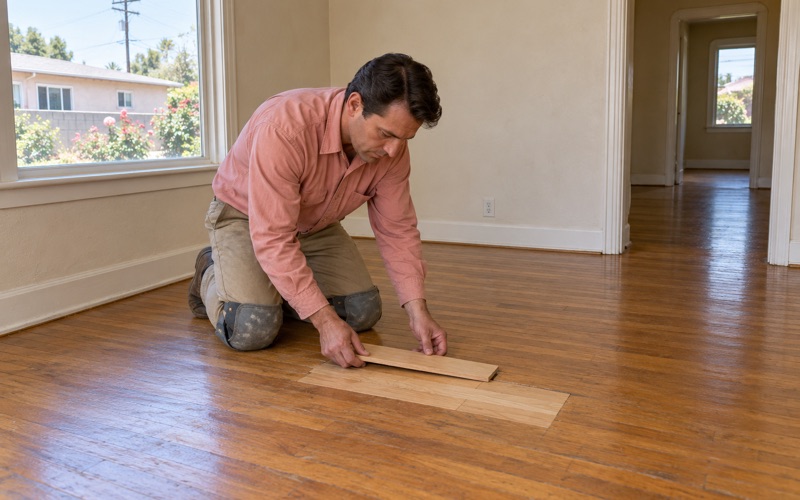
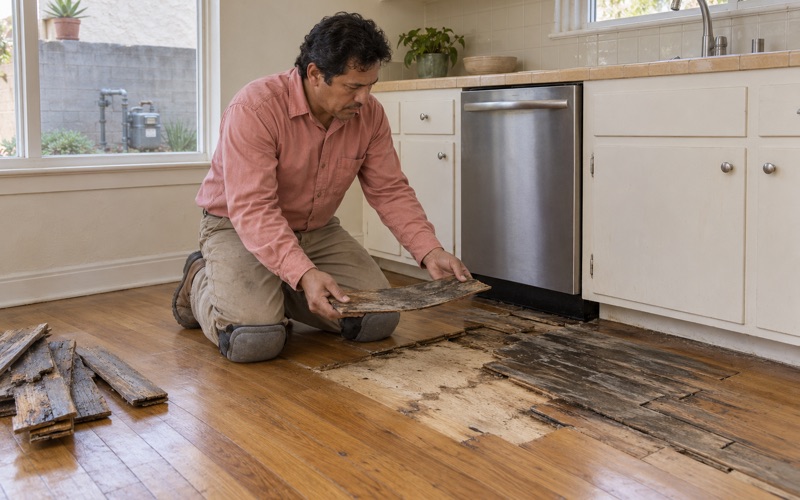
Pet urine stains, water marks and a few split boards do not have to mean a new floor. We cut out the damaged boards, weave in replacements so the joints stagger naturally, and sand the repair along with the surrounding field so it blends. We source replacement stock by species, width and thickness rather than taking whatever is on the shelf.
Water damage gets a different first step. Before replacing anything, we trace the water back to its source, whether that is a supply line, a door threshold or an appliance, and we document the damage with photos and moisture readings an insurance adjuster can use. Cupping, crowning and buckling each point to a different moisture story, and the readings help tell them apart.
When Replacement Is the Right Call
Some floors are past saving because of too many sandings, too much damage, or boards that were never meant to be finished. Then we talk through the options: site-finished red oak or white oak strip, prefinished hardwood, hickory or wide plank, or an engineered floor whose wear layer thickness and core construction suit the room. The Janka hardness rating helps compare how each species handles daily traffic.
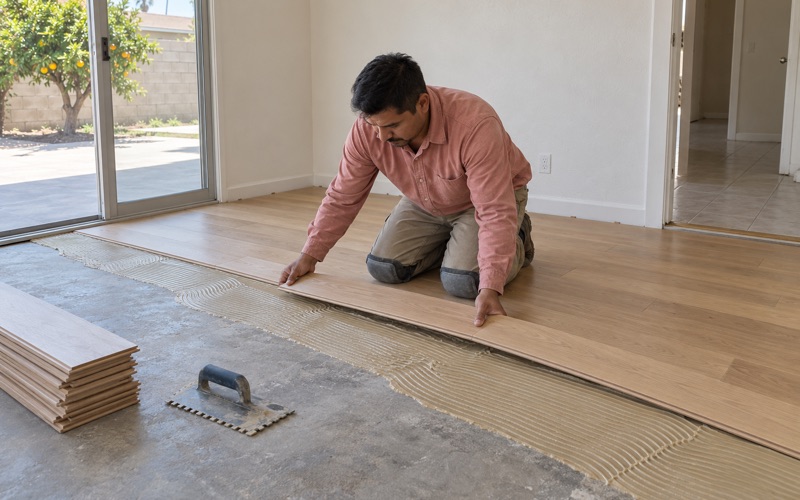
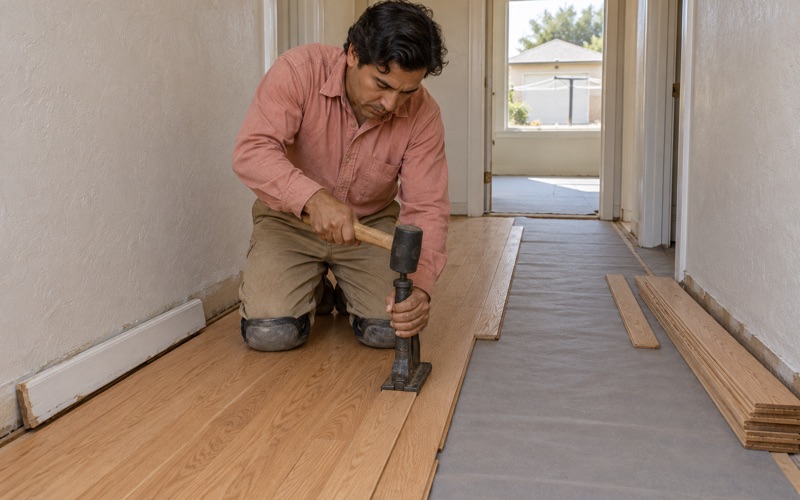
Installation method follows the subfloor we find. A flat, well-fastened board subfloor or plywood subfloor can take a nail-down installation with cleat nails or flooring staples, while a glue-down installation or floating installation may suit other conditions. We follow NWFA installation guidelines, leave the expansion gap at the walls, and finish the edges with shoe molding, a reducer strip or a T-molding.
Moisture Readings, Finishes and Paperwork
Measuring Before Material Is Ordered
Wood flooring moves with moisture, so we measure before any material is ordered. We take moisture content readings in the existing wood and subfloor with a wood moisture meter, and where a new floor will go over concrete we test the concrete too, using an ASTM F2170 in-situ relative humidity test or a calcium chloride moisture test. Every reading is written down.
New boards then need acclimation to the house before installation. The goal is a moisture content in line with the subfloor and the room, confirmed with the meter rather than by counting days, and a vapor retarder goes in where the method calls for one. Skipping this step is how a new floor ends up gapping in one season and cupping in the next.
Finishes Legal in the South Coast Air Basin
South Gate falls under the South Coast Air Quality Management District, where SCAQMD Rule 1113 limits the VOC content of coatings. Wood coatings are held to 275 g/L, so we choose waterborne polyurethane, oil-modified polyurethane or a hardwax oil finish from products legal to apply in the basin. Within that range, the choice comes down to durability, color, odor during the job and the sheen level you want.
Stairs and a Scope in Writing
Stairs are priced per tread and riser rather than folded into a square-foot number, because each stair tread, stair riser and stair nosing is its own piece of work. That keeps the stair portion of an estimate readable and shows exactly what a staircase costs compared with the rooms around it.
Every job ends up on paper. The written scope lists the rooms, the moisture readings, any asbestos or lead precautions, the framing or subfloor repairs, the species and finish, and the price for each part. If you later sell the house or file an insurance claim, that document explains what was done and why, without anyone reconstructing it from memory.
- 20+ Years of Wood Flooring
- Written Scopes and Estimates
- Free Estimates