Compton Wood Flooring has spent more than 20 years on wood flooring in Signal Hill and across our service area, and a large share of that work has involved floors older than the people living on them. We refinish, repair and install hardwood, and every job starts with finding out what is actually underneath before a price goes on paper.
That order matters most in older houses. A floor that has spent decades under carpet or sheet goods can hide patches, gaps and old finish layers that change the whole scope, so we pull back a corner, read the boards and take moisture readings first. A replacement quote comes only after the existing wood has been judged board by board.
Homes here span many decades, and our approach shifts with the age of the floor. This page focuses on the oldest houses: Craftsman-era homes and the period styles built alongside them, where careful sanding, matched repairs and lead-safe practices decide how a floor turns out. Newer houses get a different plan, but the early ones are where a rushed sanding does the most lasting damage.
A Home Site Before It Was an Oil Field
The Signal Hill Improvement Company
Most people know Signal Hill for oil, but the city’s own 2002 Crescent Heights Historic District Specific Plan tells an earlier story. In 1905, land developer George W. Hughes founded the Signal Hill Improvement Company to develop home sites on 117 acres of what had been lemon ranches that failed. The company sold the hill as a place to live, not a place to drill.
Its pamphlet carried the title Signal Hill: The Most Beautiful Home Site in Southern California. The plan notes that the Pacific Electric line at the base of the hill had been laid in 1903, and that new tracts formed on the western slopes, including the Crescent Heights Tract. That tract is where the city’s oldest surviving houses still stand.
Horace Green and the Craftsman Tract
According to the plan, Horace W. Green built a home for his family and an adjacent home on the corner of Walnut Avenue and Crescent Street, now 25th Street, in 1910. Like many of the twenty-five other homes that later formed the neighborhood, Green’s houses were in the popular California Craftsman style. That style favored natural wood and plain, honest materials, and the same thinking carries through to how its floors should be treated.
Craftsman was the majority, not the whole story. The plan also records various Period Revival houses, Farmhouse designs and a unique home known as the Inca House. For us, that mix means no assumption travels from one early house to the next; trim, room layout and the floor itself are read house by house.
The 1922 Gusher and the Seven Survivors
Oil changed the neighborhood quickly. In January 1922, a gusher in the Crescent Heights area inundated the neighborhood, covered houses, trees and lawns with crude oil, and forced residents to evacuate. Eventually all of the homes were demolished except for seven, which remain in the neighborhood today.
The plan’s Figure 2 names each of them by address. They include the Green House at 1650 25th Street, the JP Barnett House at 2440 Gaviota Avenue, the Ahlswede House at 2435 Rose Avenue and the Ockerman House at 2445 Rose Avenue. The remaining three stand at 2437 Gaviota Avenue, 1790 Burnett Street and 2424 Walnut Avenue.
That history is why we approach the oldest houses in the district with patience. A floor in a house that has come through more than a century, an oil boom and many owners has likely been patched, covered and refinished by people with very different standards. It deserves a slow first look rather than a fast quote.
Looking for wood-flooring closer to Commerce? See Wood-Flooring in Commerce.
Floors in a 1910s Craftsman House
Reading the Boards Before Quoting
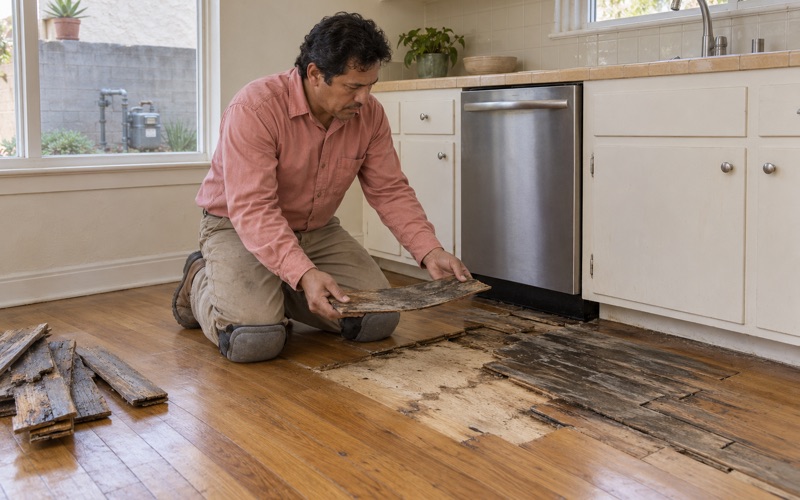
An early house rarely reaches us with its first floor showing. Carpet, linoleum, paint and several generations of patches tend to stack up, and every layer tells us something about what the house has been through. We lift a small section in a closet or at a threshold, identify the species and profile from a real board, and measure how much wood remains above the tongue.
We do not assume a species from the age of the house. Early floors vary, and a room added later may carry something different from the original rooms. Once we know what is there, we can say honestly whether the floor can take a full sanding, needs a lighter screen and recoat, or has reached the point where replacement is the better call.
Matching Repairs and Closing Old Openings
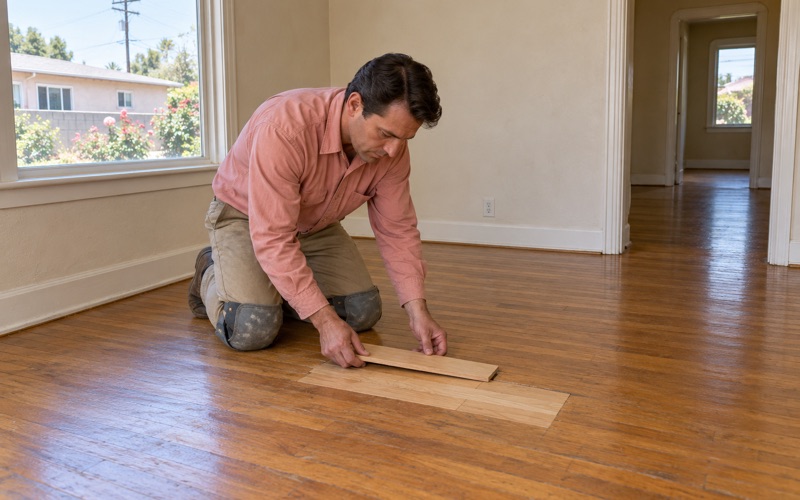
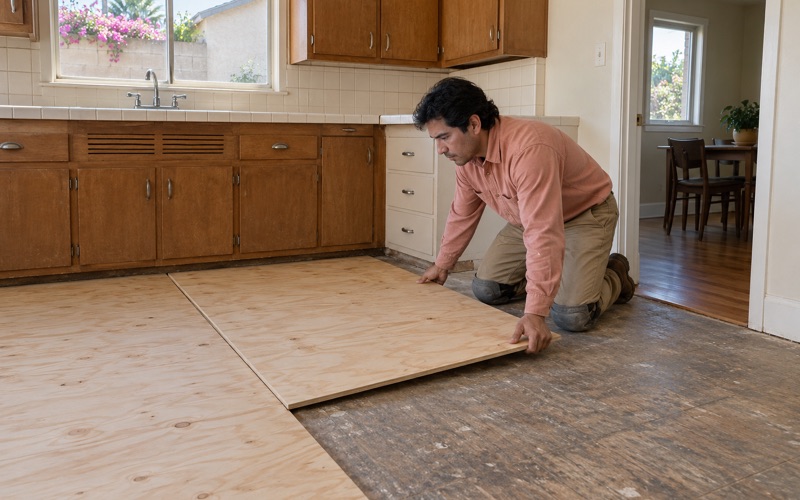
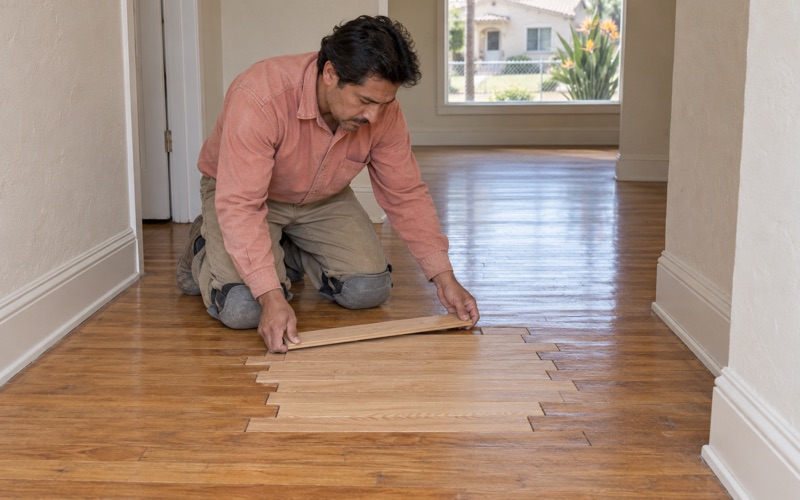
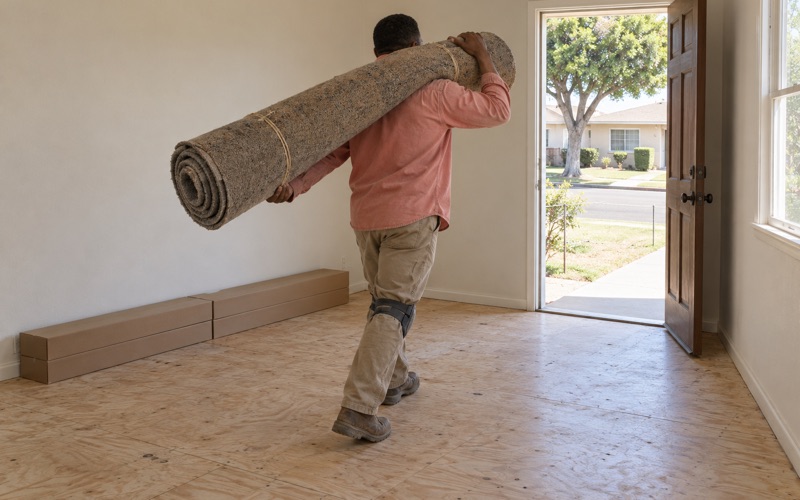
Many older houses in the region picked up floor furnaces over the years, and later owners often covered the opening with a plywood square and a rug once the heater came out. We close those openings with proper framing, then weave matching boards into the surrounding field so the repair runs with the grain. The same weave-in method handles pet stains, old plumbing cut-outs and split boards.
Sloping or bouncy spots get traced before anything is priced. A soft floor in an old house can come from a sagging joist, a failed patch in the subfloor or long-term moisture, and each cause calls for a different fix. We check the framing where we can reach it and write down what we found, so the repair plan rests on evidence rather than a guess.
Sanding and Finishing Old Wood
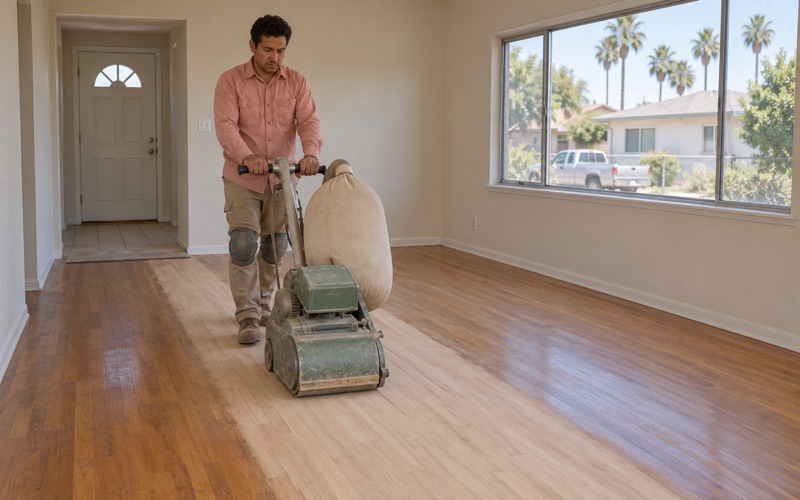
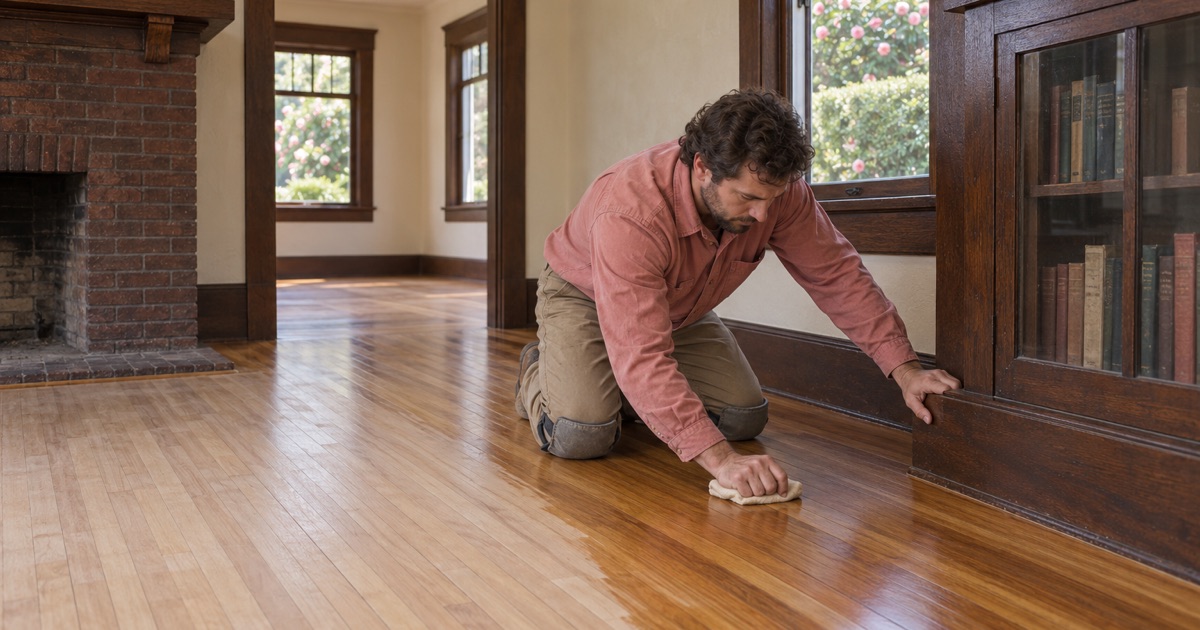
Boards in an early house have usually been sanded before, sometimes more than once, so we plan the grit sequence around the wood that remains rather than a standard schedule. A dustless sanding system keeps the house cleaner, and an edger and orbital sander in careful hands protect thin spots near walls and doorways that a drum sander would cut through.
For finish, we choose from waterborne polyurethane, oil-modified polyurethane and hardwax oil products legal to apply in the South Coast air basin, where SCAQMD Rule 1113 caps wood coatings at 275 g/L of VOC. Sheen level matters in these houses. A low sheen tends to sit better beside Craftsman woodwork than a high gloss that shows every scratch.
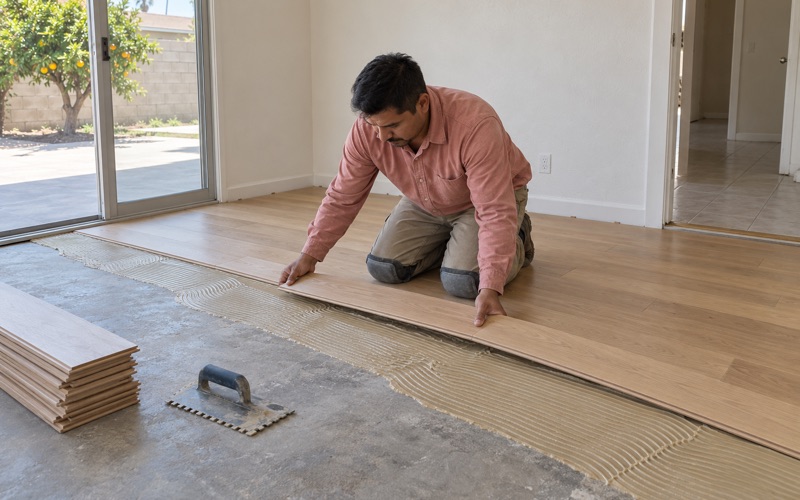
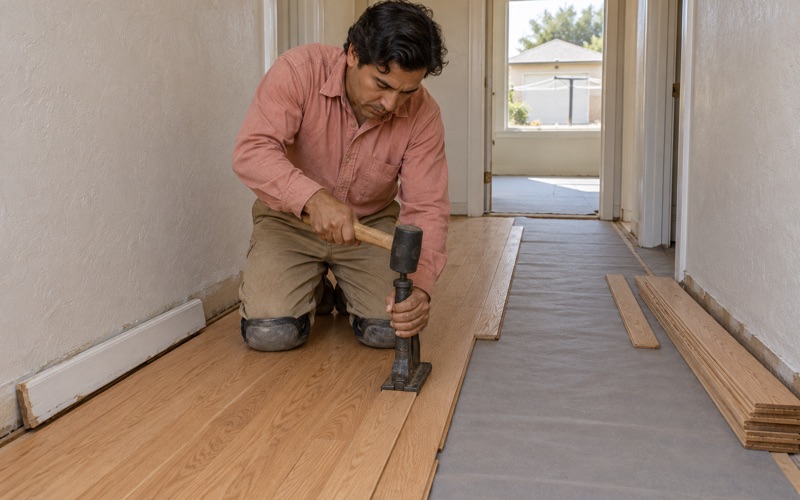
When a room needs new wood beside old, we favor site-finished hardwood so the new boards can be sanded and stained together with the existing floor. Prefinished hardwood has its place in newer rooms, but its factory bevels and finish rarely blend with an old, flat-sanded field. Board width, direction and fastening method all follow what the house already has.
Lead, Asbestos and Moisture Come First
Lead-Safe Work in Older Houses
Census figures put 48.9 percent of Signal Hill’s housing units before 1980, and every house in the Crescent Heights story is decades older than that. For homes built before 1978, we follow lead-safe work practices under the EPA Renovation, Repair and Painting rule, containing dust from painted baseboards, shoe molding and thresholds before any sanding begins.
Paint is a common find on early floors, whether a painted border, a painted hallway transition or an entire room brushed over at some point. We treat it as a lead question until it has been handled properly, which protects the household and the next contractor alike. The sanding plan waits until containment is in place.
Old Tile and Black Mastic
Many early floors were later covered with 9x9 tile or sheet goods glued down with black mastic. We treat old tile and mastic as a possible asbestos question before anything is sanded or scraped, and an asbestos survey comes first when the materials look like they could contain it. SCAQMD Rule 1403 governs how that kind of work is handled in this region.
Moisture Readings on Paper
Before we order material, we measure moisture in the existing wood with a wood moisture meter. If any part of the job sits over concrete, we test it with ASTM F2170 in-situ relative humidity probes or a calcium chloride test. The readings go into writing, and new boards acclimate until their moisture content sits close to the floor they will join.
Signal Hill falls in the National Weather Service forecast zone for the Los Angeles County inland coast rather than the beaches zone along the Long Beach shoreline. Humidity still shifts through the seasons, and wood moves with it. That is why we record readings on paper instead of trusting a single visit to tell the whole story.
Working in a Historic District Without Overstating the Rules
What the 2002 Plan Establishes
The Crescent Heights Historic District Specific Plan, adopted in 2002 and zoned SP-11, set out to establish the city’s first historic district. It covers the area between Walnut and Cherry Avenues and 25th and Creston Streets, which the plan notes does not follow the exact boundary of the original Crescent Heights Tract.
Its goals call for buildings of consistent, compatible character typical of Southern California vernacular from 1890 to 1930. Style sheets in the plan cover Craftsman, Mission Revival, Spanish Eclectic, Italianate, Tudor Farmhouse and Eclectic Stucco Box. That list gives owners a useful vocabulary for the period when they choose stain colors and trim that suit the house.
What We Will and Will Not Claim
The plan sets guidelines for modifications to existing historic buildings and for new construction. We have not seen anything showing that it reviews interior floors, so we do not tell owners it does, and we do not tell them it doesn’t. When a job touches one of the seven houses or any home in the district, we recommend a call to the city first.
The city has no citywide historic preservation ordinance, and the plan gives the district limited protection: the city can delay demolition of a historic house for up to three months but cannot deny the permit. For a floor job, the practical point is simply to ask the right office before work starts rather than after.
Permits and the Building Safety Office
Building Safety, part of the City of Signal Hill Community Development Department, reviews plans, issues permits and inspects work. Since October 28, 2024, that office has been temporarily located at the Council Chamber, 2175 Cherry Avenue. A city handout lists interior remodeling as permit work when framing, electrical, plumbing or mechanical systems are repaired, altered or installed, so a floor job that opens up joists belongs in that conversation.
Written Scopes and Stair Pricing
Every estimate we write lists what we found, what we plan to do and why, room by room. That paper helps an owner compare bids, hand the history to a buyer when the house sells, or give a landlord a clear record at move-out. Water-damaged areas get photos and moisture readings an insurance adjuster can use.
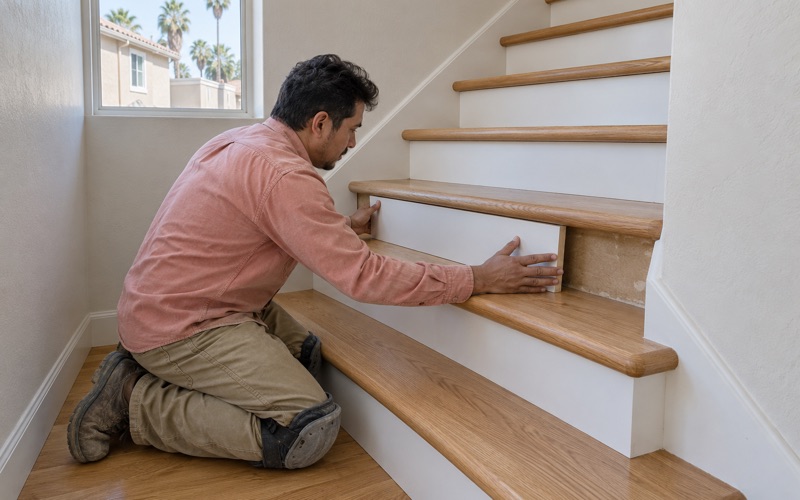
Stairs are priced per tread and riser rather than folded into a square-foot figure, because an older staircase with worn nosings and mismatched repairs takes far more hand work than an open room. That keeps the quote honest about where the time actually goes, and it lets an owner refinish the floors now and the stairs later.
- 20+ Years of Wood Flooring
- Written Scopes and Estimates
- Free Estimates