Compton Wood Flooring brings more than 20 years of hands-on work to wood flooring in Sierra Madre, and the houses here reward a patient start. We begin every visit by looking at what is already underfoot, because an older floor hidden under carpet, linoleum or paint is often worth assessing board by board before anyone talks about a full replacement.
Houses in this city span a long stretch of building history, so we never assume a floor’s age, species or structure from the street. We measure moisture in the wood, write the readings down, and check whether a slope or a soft spot comes from the finish floor, the subfloor or the framing below it before we price a single board.
From there the work usually follows one of three paths: refinishing what exists, repairing it with woven-in boards, or installing new flooring where nothing salvageable remains. Each path gets a written scope, a written estimate and a finish chosen from products legal to apply in the South Coast air basin, so the plan is settled before any sander arrives.
A Model Colony Sold in 20-, 40- and 80-Acre Tracts
Nathaniel Carter’s 1881 Purchase
The town’s shape starts with a land deal. In 1881 Nathaniel Carter bought 845 acres of Rancho Santa Anita, then added land purchased from John Richardson and the Southern Pacific Railroad until he held just over 1,100 acres. A historical resources report hosted by the City of Sierra Madre describes how he then broke that holding into smaller pieces for sale.
Carter sold the land as tracts of 20, 40 and 80 acres, priced at $50 to $65 an acre. He promoted the area as a model colony, ideal for self-sufficient farming, with abundant water coming from springs in the San Gabriel Mountains. Buyers were purchasing working foothill acreage rather than a suburban lot, and the earliest houses were built to serve that purpose.
From Farm Parcels to a Village
The colony filled in quickly. By 1882 the settlement had a public schoolhouse, the Ocean View House hotel, a post office and a cemetery. Sierra Madre incorporated as a city on February 2, 1907, and it still calls itself the Village of the Foothills, a fitting name for a place that grew outward from farm acreage rather than from one planned grid.
Over the following decades, village lots were drawn inside the old colony acreage and newer houses went up beside the farm-era ones. We do not claim that any property line today traces one of Carter’s original tracts, because that has not been established. What matters for flooring is simpler: one street can hold houses built generations apart, each with a very different floor.
Looking for wood-flooring closer to La Cañada Flintridge? See Wood-Flooring Services in La Cañada Flintridge.
What the Housing Record Says About Floor Age
How Old the Housing Stock Runs
Census housing counts give a useful frame. Of 4,977 housing units in the city, 875 were built in 1939 or earlier, which works out to 17.6 percent of the stock. That share is large enough that we treat a pre-war floor as a realistic possibility in any older-looking house, and as something to confirm by inspection rather than something to assume.
The broader spread matters too. By our reading of the same counts, 79.8 percent of homes predate 1980, and only 5.9 percent were built in 2000 or later. In practice that means most local floor jobs involve an existing floor, old finish layers or an earlier repair someone made decades ago, rather than a clean new-construction subfloor waiting for its first boards.
Farmhouse-Era Homes on the City’s List
The colony years remain visible in the city’s list of designated landmarks. It includes the Wilson-Bixby House, dated 1881, and the Blumer Farmhouse, dated 1883, both from the first years after Carter began selling tracts. Those dates show that farm-era houses survive here, though they tell us nothing about what flooring any particular house holds today.
That caution shapes how we quote. We do not guess at species or original materials from a house’s age alone, and we do not speak for what landmark rules may or may not say about interior floors. Owners of a designated property with questions should ask the City of Sierra Madre Planning and Community Preservation Department before any work is scheduled.
Working on Floors in Colony-Era and Village Houses
What We Look For Under the Covering
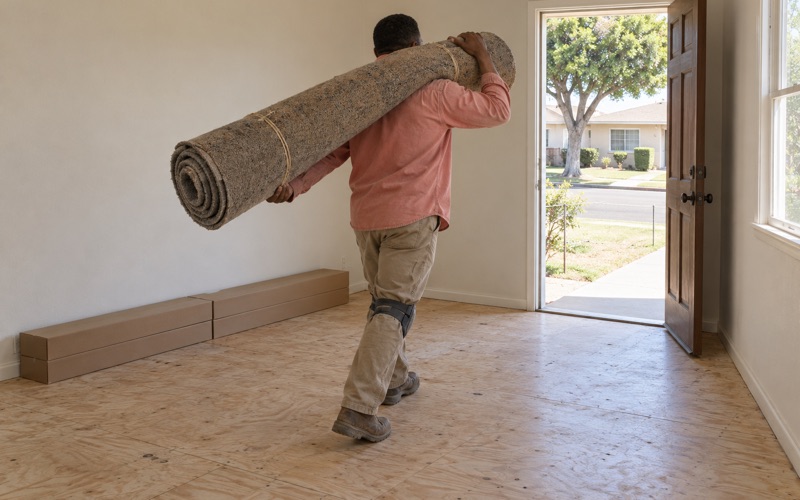
Older floors are often hidden. Carpet, sheet linoleum, painted finishes and layers of floor wax buildup can all sit on top of wood that still has plenty of life in it. We lift a corner or a register cover where the owner allows, then look at board thickness, tongue condition and fastener pattern to judge whether the floor can take another sanding.
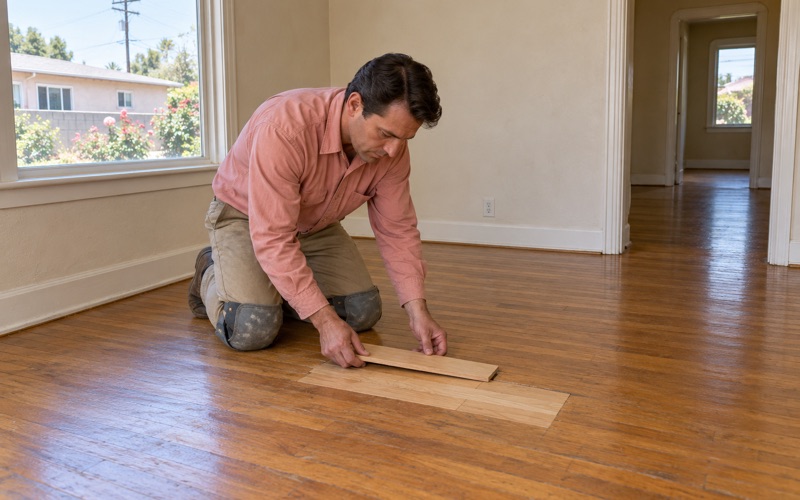
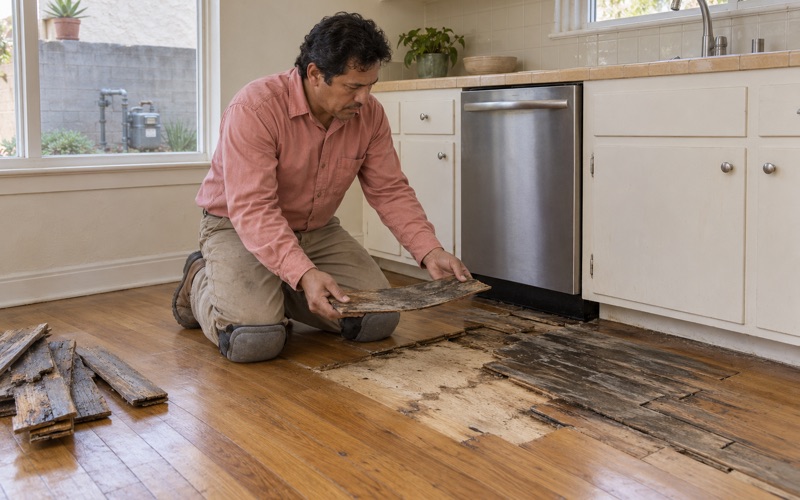
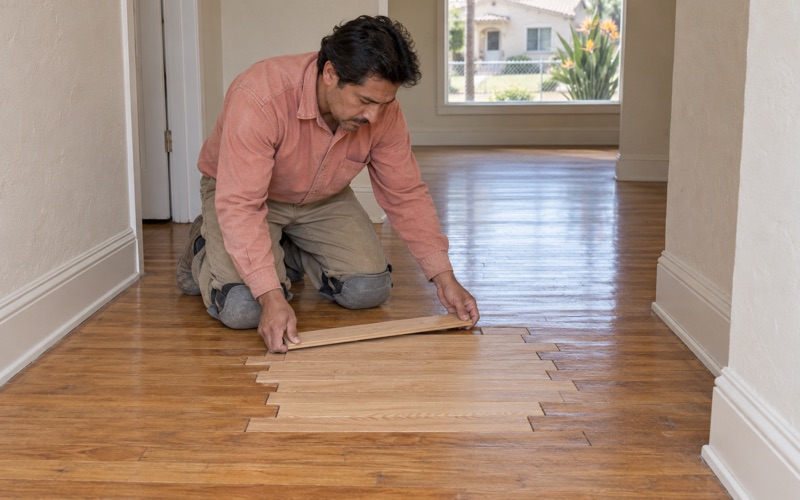
When boards are damaged in one area, a weave-in repair usually beats a patch. We remove the failed boards in a staggered pattern and lace new ones into the surrounding field so the seam disappears once the floor is finished. Old floor furnace openings get the same care: framing across the gap, then woven-in boards instead of a plywood square hidden under a rug.
Slopes, Bounce and Soft Spots
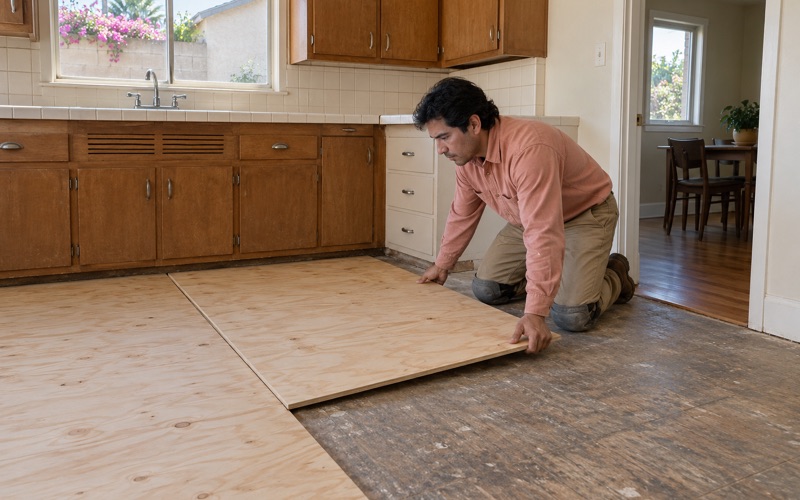
A floor that slopes, bounces or feels soft underfoot is reporting on what sits below it. Before we price a finish floor, we trace the problem into the subfloor and the framing, looking for a sagging joist, a loose board subfloor, failed fasteners or old water damage. Laying new boards over an unsolved structural problem only moves the complaint a few years down the road.
Where framing needs attention, we describe exactly what we found and what we recommend, such as joist sistering or subfloor replacement in a defined area. Squeaks and nail pops often come from the same source, so we check the fastening before adding screws at random. The written finding goes to the owner with photos, so no decision rests on our word alone.
Moisture and Acclimation
The city sits in the National Weather Service forecast zone for the Los Angeles County San Gabriel Valley, yet indoor conditions still vary from room to room. We take moisture content readings in existing wood and in any new material with a wood moisture meter, record every figure, and hold installation until new boards have acclimated to the house they are going into.
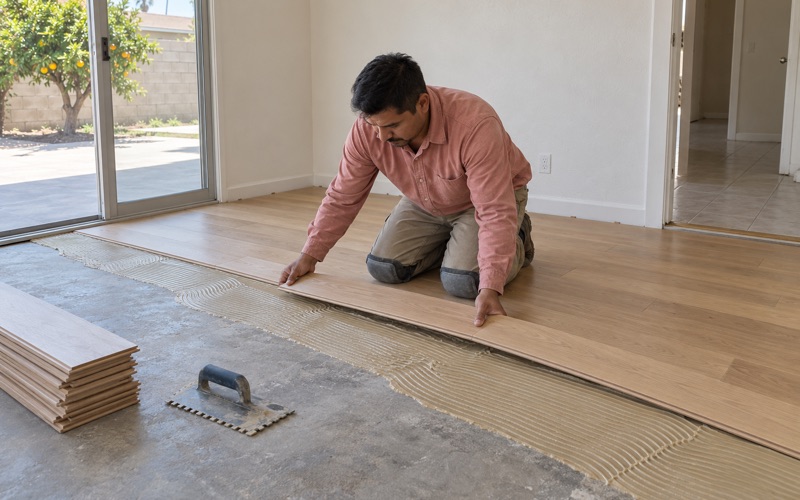
Where a room sits on concrete, we test the slab before ordering material, using a calcium chloride moisture test or an ASTM F2170 in-situ relative humidity test as the job calls for. Those readings decide whether glue-down, floating or nail-down installation makes sense and whether a vapor retarder belongs in the assembly, and every number goes into the written file.
Restoring Older Floors Without Overstating the Record
Lead, Asbestos and Hidden Layers
Because so much of the housing here predates 1980, lead paint is a real consideration on many jobs. We follow lead-safe work practices under the EPA Renovation, Repair and Painting rule on pre-1978 houses. That governs how we contain dust, protect the rooms we are not working in and clean up around painted trim, thresholds and baseboards.
Old flooring layers can hide another question. Tile in the 9x9 size and black mastic adhesive under a floor are treated as a possible asbestos issue before anything is sanded, scraped or ground. When that possibility exists, we recommend an asbestos survey first and plan the rest of the job around its results rather than guessing at what the material contains.
Sanding, Species and Finish Choices
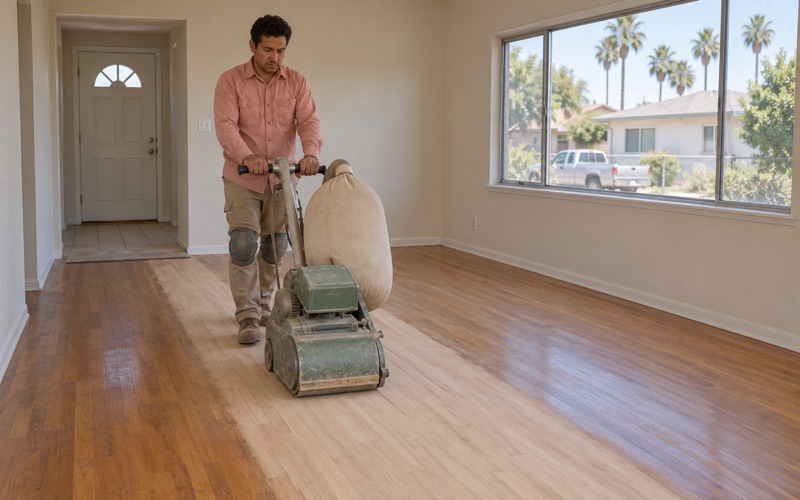
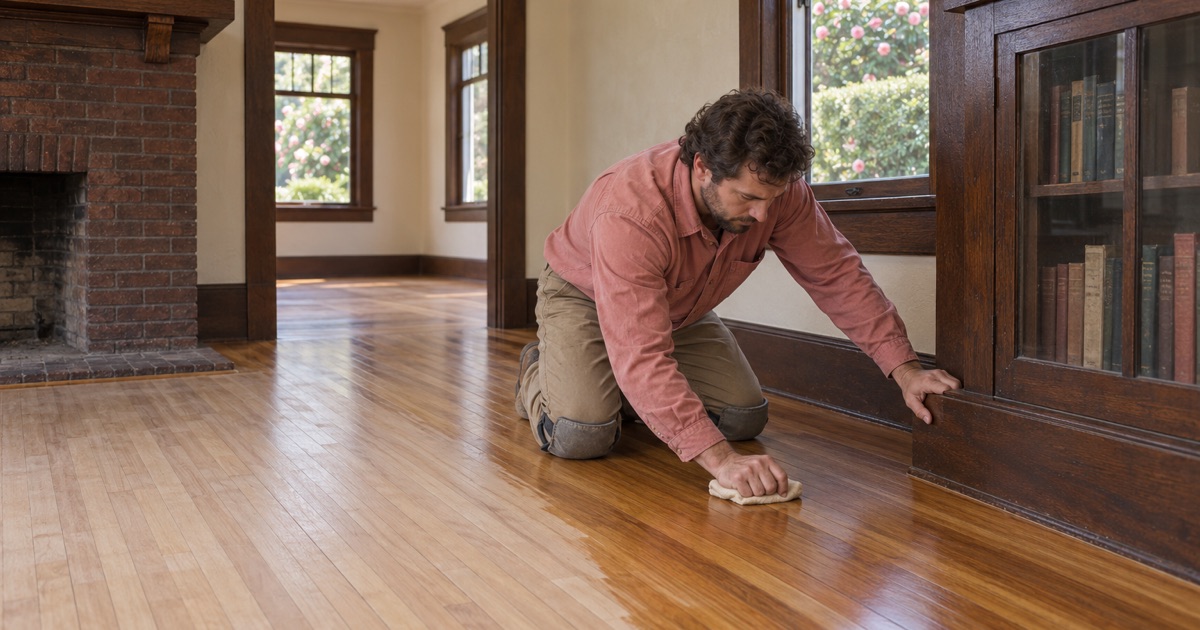
Refinishing starts with a grit sequence matched to the floor’s condition, using a drum or orbital sander for the field and an edger along the walls, with a dustless sanding system to keep fine dust out of the rest of the house. Where a floor is sound but dull, a screen and recoat may be all it needs this time around.
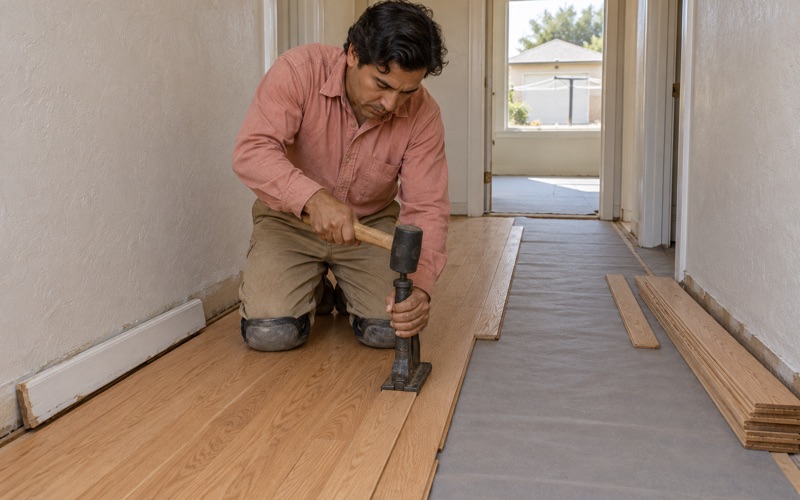
When new wood is going in, species and construction come next. White oak, red oak and hickory differ in Janka hardness rating and in how they take stain, while engineered boards differ in wear layer thickness and core construction. We also walk through prefinished versus site-finished hardwood, because each suits different rooms, schedules and levels of household disruption.
Every finish we apply is chosen from products that meet the SCAQMD Rule 1113 limit of 275 grams per liter for wood coatings. Within that limit, owners can choose waterborne polyurethane, oil-modified polyurethane or a hardwax oil finish, then pick a sheen level that suits the room. We explain how each one wears and how it is maintained before the owner commits.
Stairs, Seismic Timing and Paperwork
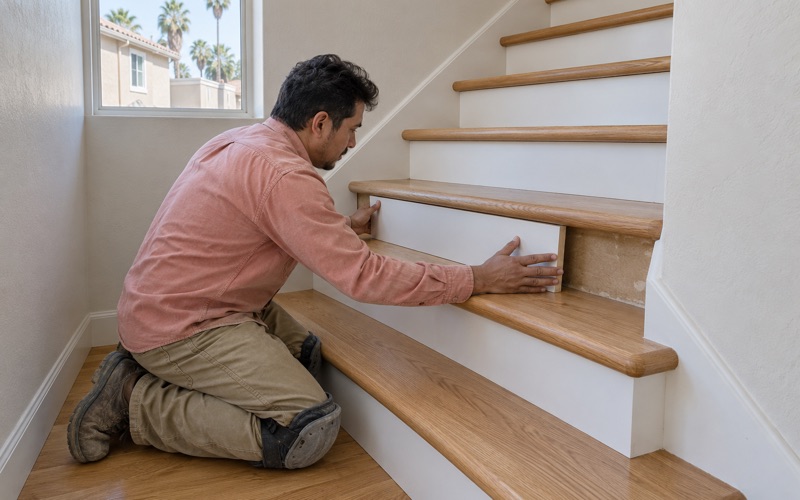
Staircases are priced per stair tread and riser, not folded into a square-foot figure, because a stair takes far more handwork than open floor. Stair nosing, reducer strips, T-molding and shoe molding appear on the estimate as separate line items, so an owner can see exactly where transitions and trim add cost to the job.
Sierra Madre’s ZIP code, 91024, is on the 2025 California Earthquake Brace + Bolt list. Whether a particular house qualifies depends on its structure, which we do not assume. Owners weighing a seismic retrofit may want to settle that question before new floors go in, since the two projects are easier to sequence when they are planned together.
Every job ends with written records: the scope, the estimate, moisture readings, photos of what we found and the invoice. For owners filing a water damage claim, those notes trace the damage back to its source in terms an insurance adjuster can use. For owners selling, the file shows what was done to the floors and when.
In a town that began as working farm acreage, a practical approach fits: look at what is there, keep what still works and build carefully on top of it. We would rather refinish a sound old floor than replace it. When replacement is the right answer, we say so plainly and show the reasons in writing before any work begins.
- 20+ Years of Wood Flooring
- Written Scopes and Estimates
- Free Estimates