Compton Wood Flooring brings more than 20 years of hands-on work to wood-flooring in Santa Fe Springs, from new hardwood installs to sanding, refinishing and board-level repairs. Every quote we write starts below the finish surface, because a floor that looks tired on top is often telling a story about the subfloor, the framing or moisture. We would rather find that story first than price around it.
Most calls we take begin the same way: a homeowner notices a new gap, a hollow spot or a board that has lifted, and wants to know whether it matters. We answer with measurements rather than guesses, using a wood moisture meter, a straightedge and a look at how the boards are fastened. The readings go into a written scope you can keep.
That approach matters more in some homes than in others. Below we explain why floors in older Santa Fe Springs houses deserve a careful look after any strong shaking, what researchers have learned about the ground under the city, and how we inspect, repair and plan floor work so a fresh finish does not hide an old problem.
Floors Above the Santa Fe Springs Segment
Santa Fe Springs is one of the Gateway Cities of southeast Los Angeles County, and most of its homes come from a single decade. Census figures show 2,682 of the city’s 5,927 housing units were built between 1950 and 1959, which is 45.3 percent of the housing stock. Another way to read it: 69.2 percent of units predate 1980, and 84.2 percent of owners live in detached houses.
A 1950s house has had roughly seven decades to settle, dry out, get re-covered and get patched. Floors from that period have usually been through several finish coats, carpet installs and room changes, and each of those leaves marks in the boards and the fasteners. When the ground moves, those older repairs can be the first places to show stress.
What Researchers Found Beneath the City
The city lends its name to part of a fault most residents never see. The Puente Hills thrust is a blind fault that extends for more than 40 kilometers beneath the northern Los Angeles region, from near Beverly Hills east-southeastward beneath downtown Los Angeles to northern Orange County. Geologists divide it into three segments, from west to east the Los Angeles, Santa Fe Springs and Coyote Hills segments.
A 2007 paper in the Journal of Geophysical Research by Leon, Christofferson, Dolan, Shaw and Pratt reports that the 1987 Whittier Narrows earthquake, magnitude 6.0, came from rupture of a small part of the central segment. Its main shock fault plane matched the downdip projection of the Santa Fe Springs segment at about 13 kilometers depth.
A Fault With No Surface Trace
The word blind is literal. The segments dip to the north at roughly 25 to 30 degrees and stop about 3 kilometers below the surface, so the fault never breaks the ground and leaves no visible line to point at. Petroleum-industry seismic reflection data revealed large anticlines, upward folds in the rock layers, above each segment. The same paper traced how those folds grew, earthquake by earthquake.
That study found evidence of three large earthquakes on the Puente Hills thrust in the past 8,000 years, each with a minimum uplift of about 1.1 to 1.6 meters, consistent with magnitudes above 7. The authors describe the fault as capable of damaging earthquakes directly beneath a metropolitan area home to more than 12 million people. We cite that as background, not as a forecast.
Looking for wood-flooring closer to Hawaiian Gardens? See Wood-Flooring Services in Hawaiian Gardens.
What Shaking Can Do to a Wood Floor
We make no prediction about when the ground will move again, and no floor is a form of seismic protection. What we can describe is how wood flooring tends to respond when a house is shaken and racked, because the patterns are familiar to any flooring crew. Most of them are small, easy to miss and easy to cover with a rug.
Movement at the Edges
A floor needs an expansion gap at the walls, hidden under base and shoe molding. When framing shifts, boards can get pushed tight against a wall on one side and open up on the other, leaving board gaps in the middle of a room. A reducer strip or T-molding at a doorway may pop loose where two floor sections meet.
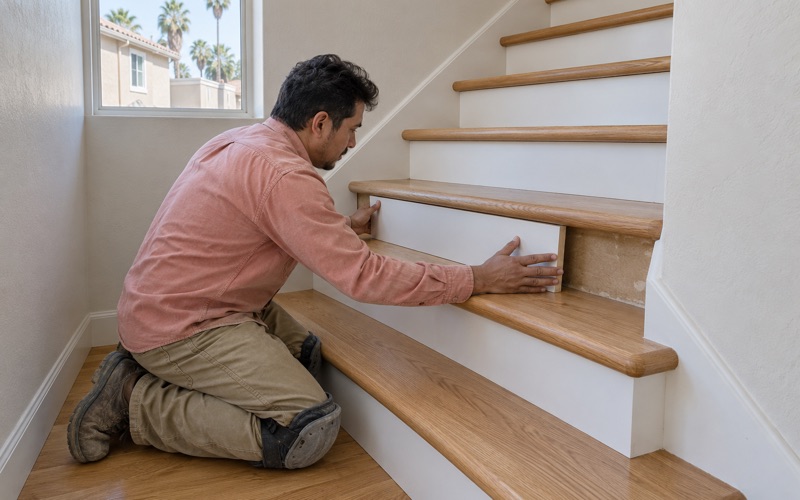
Stair nosing and treads deserve their own look, since stairs tie two floor levels together and take stress at every joint. A tread that now rocks, a nosing that has lifted or a riser that pulled away from its tread are all worth recording. We price stairs per tread and per riser, so a single loose step gets a small, honest line item.
Fasteners, Squeaks and Hollow Spots
Nail-down strip flooring is held by cleat nails or flooring staples driven through the tongue into the subfloor. Shaking can loosen those fasteners, which is why new squeaks, nail pops and hollow, bouncy patches can show up afterward. On glue-down installations the equivalent sign is a hollow sound where the adhesive bond has let go.
Sloping floors are a separate question. A slope that was not there last year, or a door that now drags on the floor, points below the finish surface to the subfloor or framing rather than to the boards. We trace that before quoting any refinish, because sanding a floor flat over a moving structure wastes the wear layer and the owner’s money.
Moisture That Follows Movement
Movement can also crack a pipe fitting or a drain connection inside a wall, and a slow leak shows up in wood as cupping or crowning weeks later. We check moisture content in the boards with a meter and, where there is a concrete slab, with an ASTM F2170 in-situ relative humidity test or a calcium chloride test. Readings are written down alongside photos.
Inspecting and Repairing Floors After Shaking
Our inspection after a strong earthquake is methodical and written. We walk every room, note each gap, lift and hollow spot on a sketch, and photograph them with a scale in the frame. Then we pull a floor register or a threshold where possible to see how the boards are fastened and what sits beneath them. You keep the notes whether or not we do the work.
Reading the Floor Room by Room
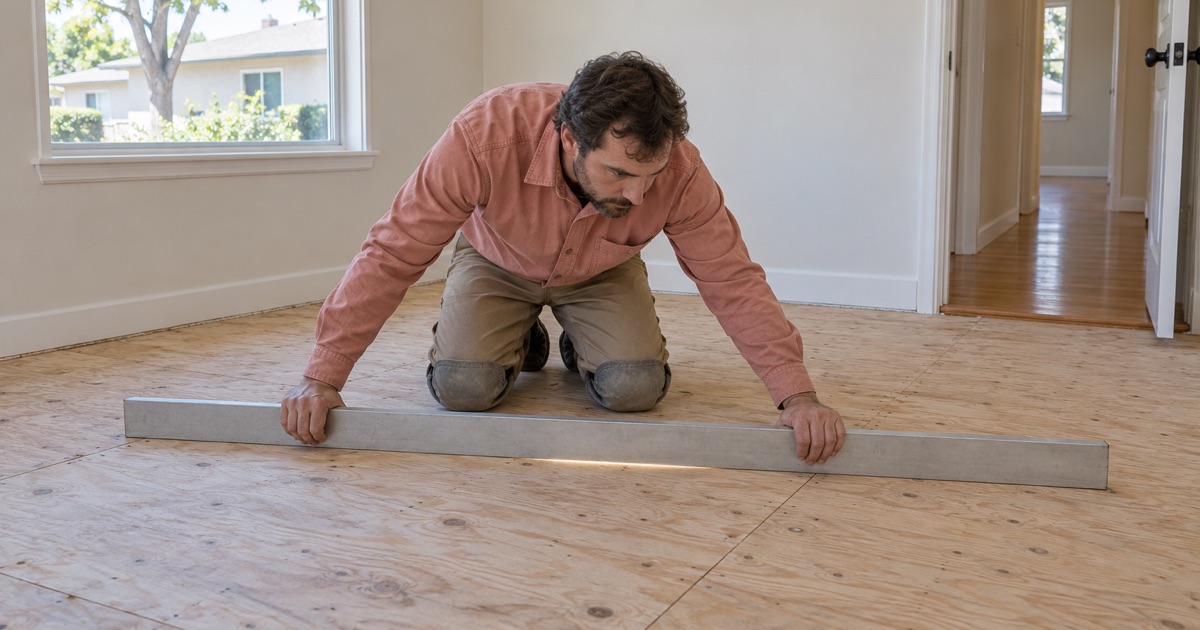
We run a long straightedge and a level across each room to separate an old, stable slope from a new one. Comparing readings along the walls with readings in the middle often shows whether a problem is in the finish floor, the subfloor or the framing. Where joists can be reached, we look for sagging joists, split members or fasteners that have backed out.
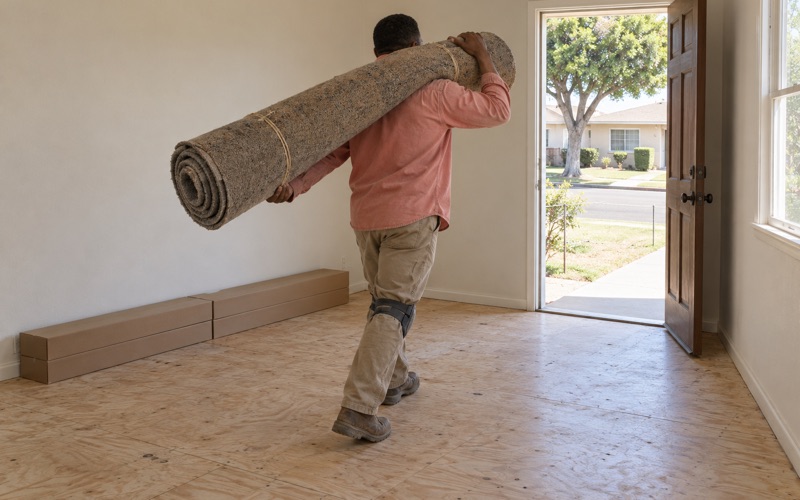
Many floors from that era have been covered more than once. Old tile and black mastic under a floor, including 9x9 tile, are treated as a possible asbestos question before anything is sanded or scraped, and an asbestos survey comes first. Pre-1978 houses also get lead-safe work practices under the EPA Renovation, Repair and Painting rule.
Repairs That Match the Damage
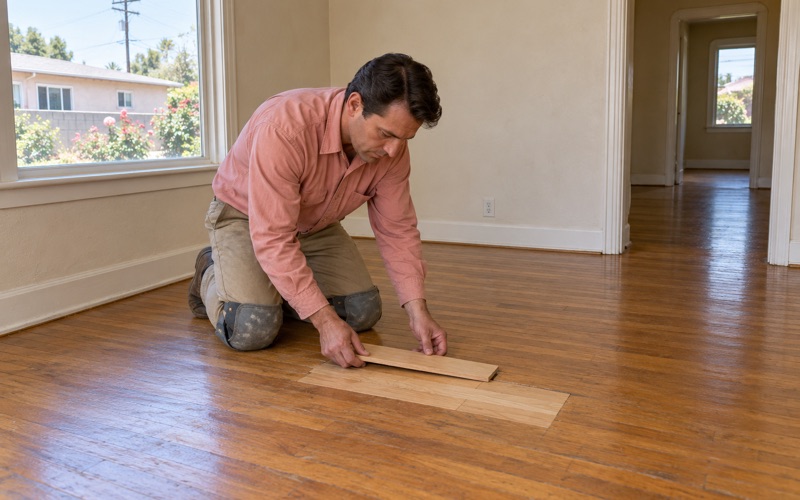
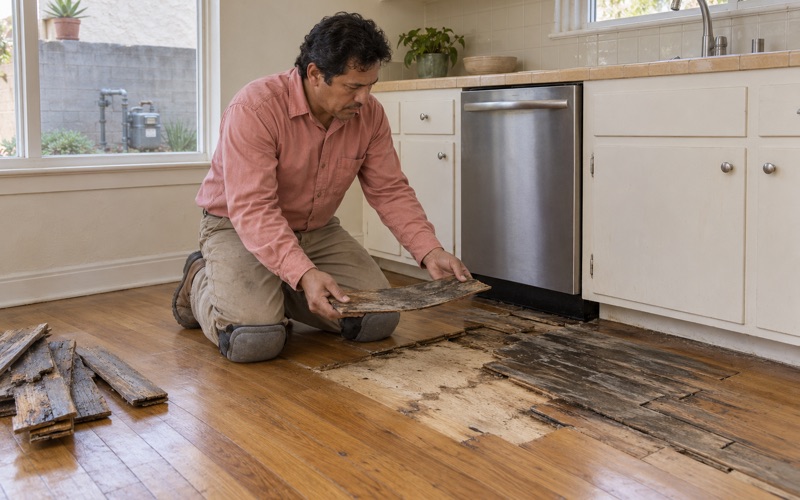
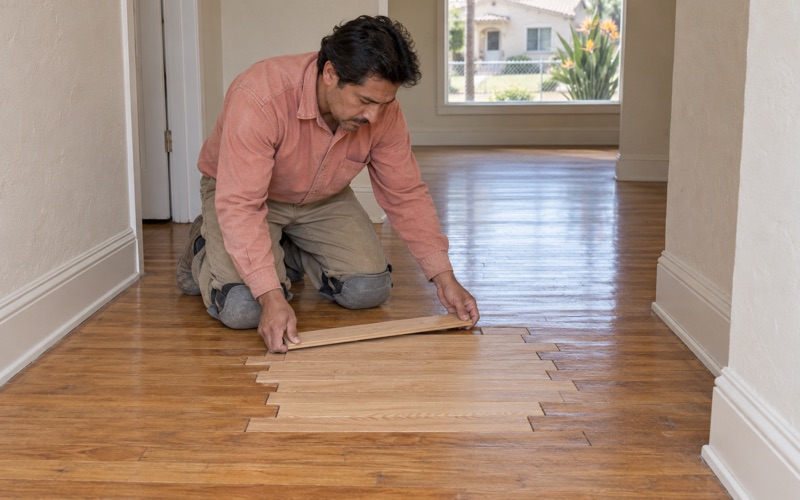
Most repairs after shaking are targeted. A split or loose board gets a board replacement with a weave-in repair, so new boards are laced into the existing courses rather than cut in as a square patch. Squeaks and nail pops get refastened from above or below, and loose thresholds, reducers and shoe molding are reset with the expansion gap restored.
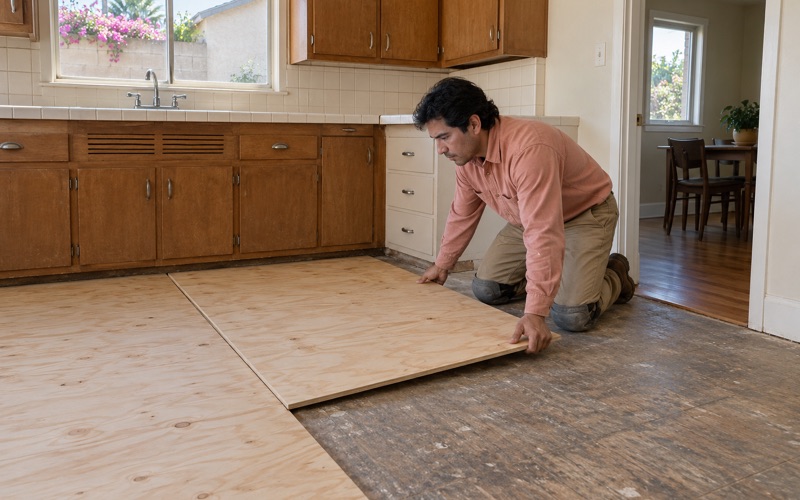
When the subfloor is soft or unattached, the repair moves down a layer. We replace damaged plywood subfloor or board subfloor sections, and where a joist has sagged, joist sistering adds a new member alongside the old one. Structural questions beyond the floor system go to the right professional, and we say so in writing rather than guessing.
Documentation for Adjusters
If a leak or other insured loss is involved, our photos and moisture readings are organized so an insurance adjuster can follow them. We note the source, the affected area, the readings over time and the repair we recommend. That record also helps if you sell later, because a written scope explains what changed in the floor and when.
Planning Floor Work in Santa Fe Springs
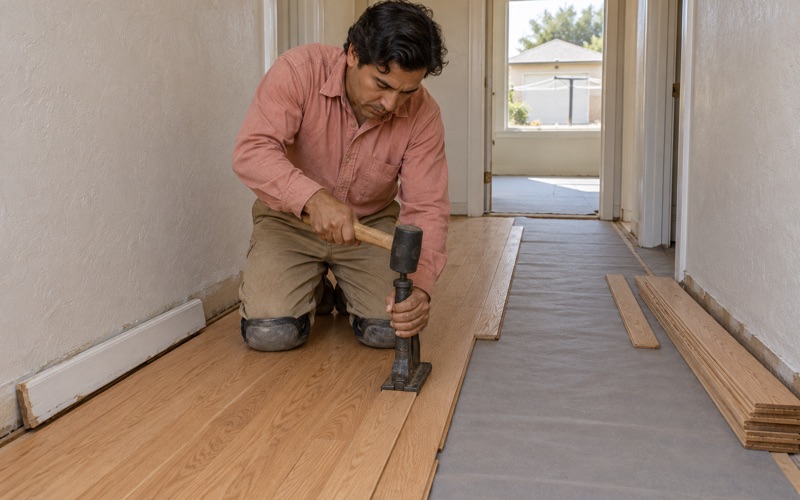
Planning a new floor or a full refinish in an older house here starts with the same measurements, taken before material is ordered. We check moisture content in the subfloor and the new wood, give the boards time for acclimation, and follow NWFA installation guidelines for fastening schedules and expansion space. A floor laid on sound, dry framing is the one worth paying for.
Choosing Materials for an Older House
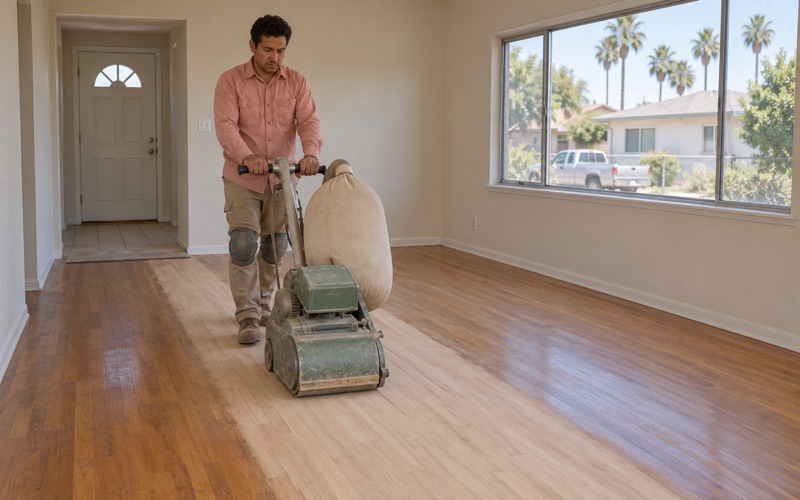
Species choice is partly about hardness and partly about matching what is already there. Red oak and white oak remain common choices, while hickory scores higher on the Janka hardness rating for busy households. Where existing boards are sound, we assess them board by board before recommending replacement, since a careful sanding with the right grit sequence can bring back a floor that looked finished.
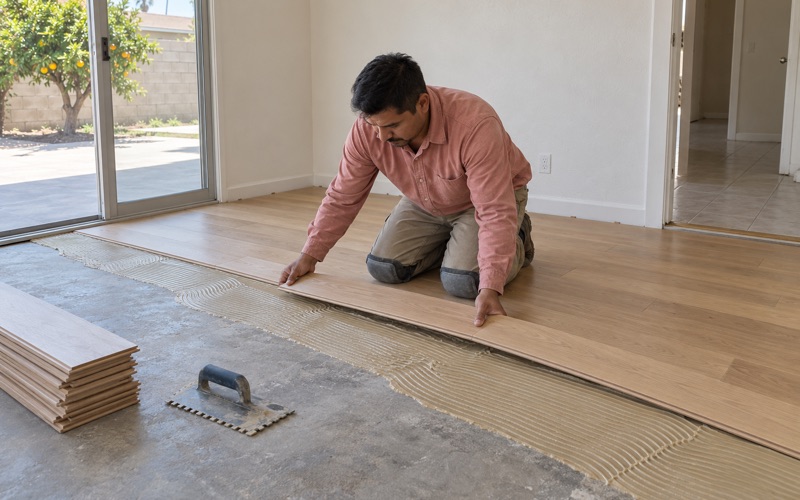
Engineered hardwood is a practical option over a concrete slab or where floor height is tight, and we compare wear layer thickness and engineered core construction before recommending one. Solid strip flooring suits framed floors that pass our checks. Floating, glue-down and nail-down installations each respond differently to movement, and we explain those tradeoffs plainly.
Finishes, Air Rules and Codes
Santa Fe Springs sits inside the South Coast Air Quality Management District, which regulates the coatings we can use. We choose finishes that meet the SCAQMD Rule 1113 limit of 275 grams per liter for wood coatings, usually a waterborne polyurethane or a compliant hardwax oil finish, and we run a dustless sanding system to keep fine dust out of the house.
The city’s Building & Safety Division, part of the Planning and Development Department at 11710 E. Telegraph Road, currently applies the 2025 California Building Standards Code. When a floor repair reaches into framing, we talk with you about whether the division should review it before work begins. A clear plan now saves a correction after the boards are down.
If your floors went through a strong shake, or you simply want to know what the boards and framing in a 1950s house are doing, we can walk the rooms and write up what we find. Call Compton Wood Flooring to schedule a floor inspection in Santa Fe Springs, and you will get measurements and a written scope before any price.
- 20+ Years of Wood Flooring
- Written Scopes and Estimates
- Free Estimates