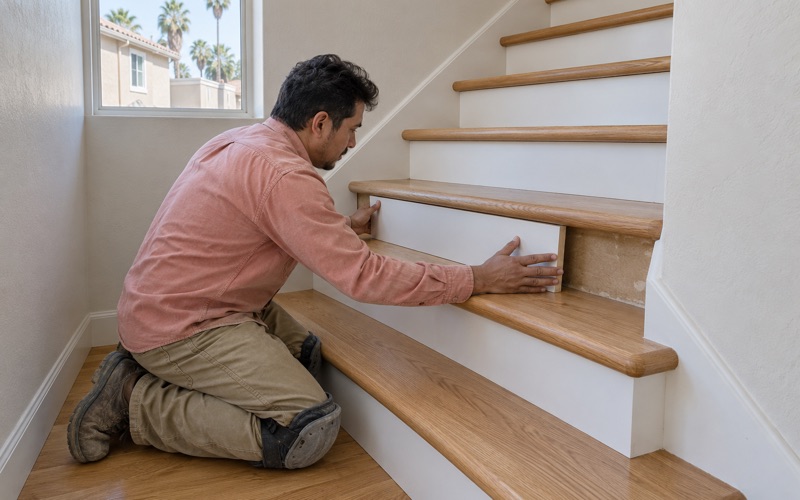
Compton Wood Flooring brings more than 20 years of hands-on floor work to wood-flooring in San Marino, and every job we take here starts with the floor already in the house. Before anyone quotes a replacement, we lift a corner of carpet, look beneath old linoleum or paint, and assess the boards one at a time to see what can be kept.
That habit matters where houses have passed through several owners, each with their own idea of what a floor should look like. We refinish, repair, weave in replacement boards, install new solid and engineered hardwood, and rebuild stairs. Stairs are priced per tread and riser on their own lines rather than buried inside a square-foot figure.
Moisture gets measured in the wood and in any concrete before material is ordered, and the readings go on paper. Finishes come from products legal to apply in the South Coast air basin, and on older houses we follow lead-safe work practices from the first cut. What follows explains how San Marino’s history shapes the floors we find and how we plan work here.
From Huerta de Cuati to the 1913 City
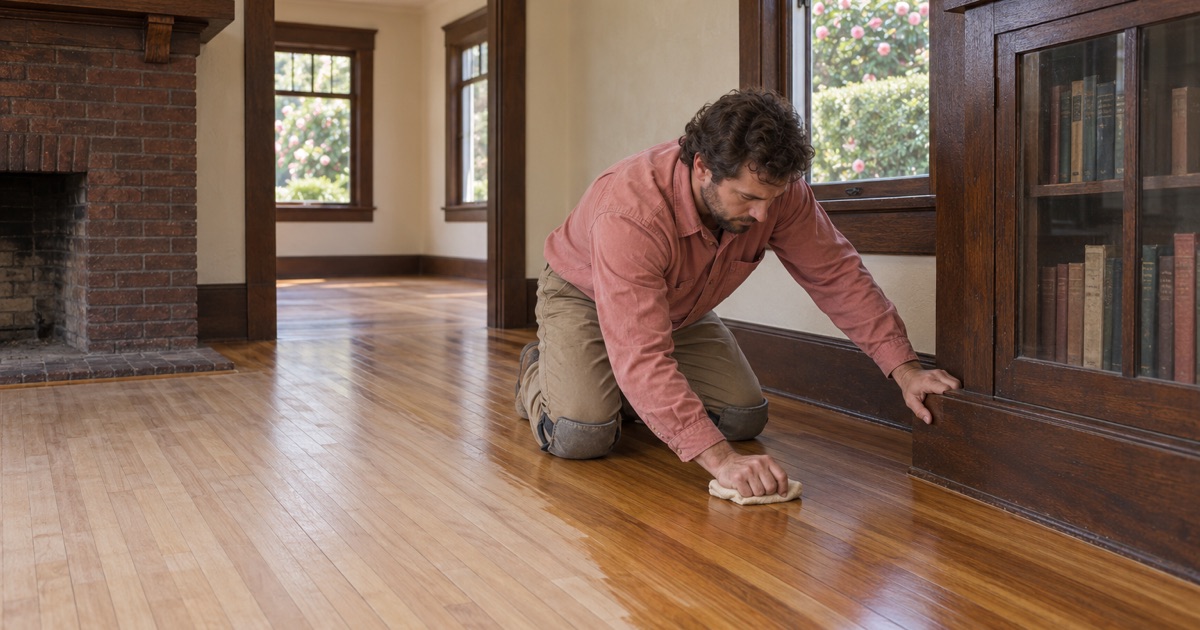
The land under San Marino has a paper trail older than most of the houses standing on it. The city’s resident guide records that its principal portions were included in an 1830 Mexican land grant to Señora Victoria Reid, the widow of an Englishman, who named her rancho Huerta de Cuati. In 1852 she deeded that rancho to Don Benito Wilson.
Wilson, Shorb and the Huntington Purchase
Wilson later deeded the main portion to J. de Barth Shorb, who named his rancho after his grandfather’s plantation in Maryland, and that name is the one the city carries today. In 1903 Henry Huntington bought the Shorb Estate. A decade later, on April 25, 1913, the ranchos and their subdivided pieces were incorporated together as the City of San Marino.
The guide names three primary ranchos at the core of the new city: Wilson, Patton and Huntington. Its first mayor was George S. Patton, Sr. The result was a city of about 3.75 square miles, assembled from several estates and the parcels already carved out of them, rather than drawn up as a single tract from a single piece of ground.
Why the Assembly Shows Up Indoors
A city stitched together from separate holdings did not fill in all at once. Parcels were subdivided and built on at different times, so the housing record spans a long stretch. Census figures show 40.8 percent of San Marino’s homes were built before 1940 and 69.0 percent before 1950, with building continuing through the decades that followed.
For floor work, that spread means we cannot predict what sits under a carpet from the age of the street alone. Two houses a short walk apart may carry different flooring, different subfloors and very different histories of repair. We treat every house as its own record and read it on site rather than guessing from a map or an address.
Looking for wood-flooring closer to Sierra Madre? See Wood-Flooring in Sierra Madre.
Stoneman, White, Rose and the City the Founders Wanted
Beyond the three primary ranchos, the resident guide lists the subdivided areas of smaller ranchos, such as Stoneman, White, Rose and others, as part of what was incorporated in 1913. Those names are a reminder that San Marino was pieced together from many owners’ land. We do not claim to know which house stands on which former holding, because that mapping is not something we have.
A Residential-Only Founding
The guide is direct about what the founders intended. They wished the city to be uniquely residential, with single-family homes on large lots surrounded by beautiful gardens, wide streets and well-maintained parkways. There were to be no manufacturing districts, no heavy business areas, and no apartment houses or duplexes anywhere within the city limits.
That plan still shows in the housing count. Of about 4,439 units, census tables list 4,377 as detached houses and none in buildings of five or more units. The city’s seven residential zones run from a smallest lot of about 4,500 square feet to many averaging over 30,000, and the northwest around Oak Knoll holds the most prominent hills and largest lots.
Early Landmarks of the New City
Schools and civic life followed the houses. The first school opened on September 9, 1917, at Monterey Road and Oak Knoll Avenue in what the guide calls the Old Mayberry Home. Among the city’s formally designated landmarks today are Stoneman Elementary and the Michael White Adobe, two places that carry names from the smaller ranchos forward into buildings people still know.
Floors in Houses on San Marino’s Garden Lots
Large lots and long ownership produce a particular kind of floor. A house that has stood for 80 or 90 years has often been carpeted, uncarpeted, patched and refinished more than once, sometimes by owners who never met each other. We plan every job expecting layers, and we open things up carefully before deciding what the house actually needs.
Reading What Lies Under Carpet and Linoleum
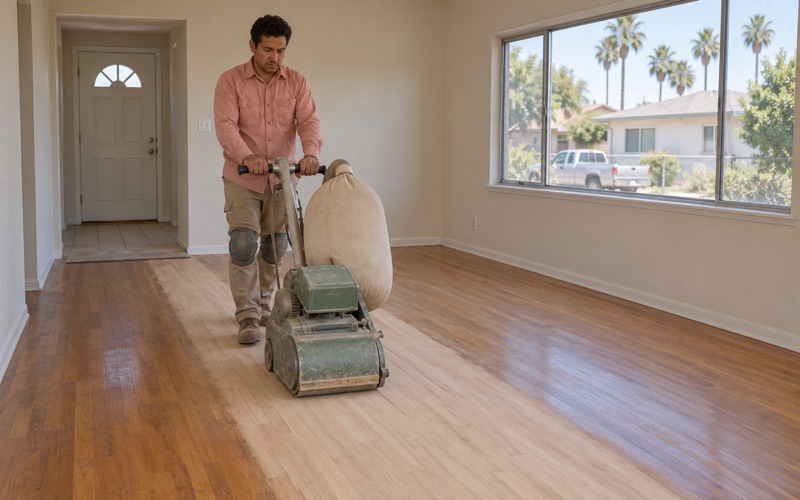
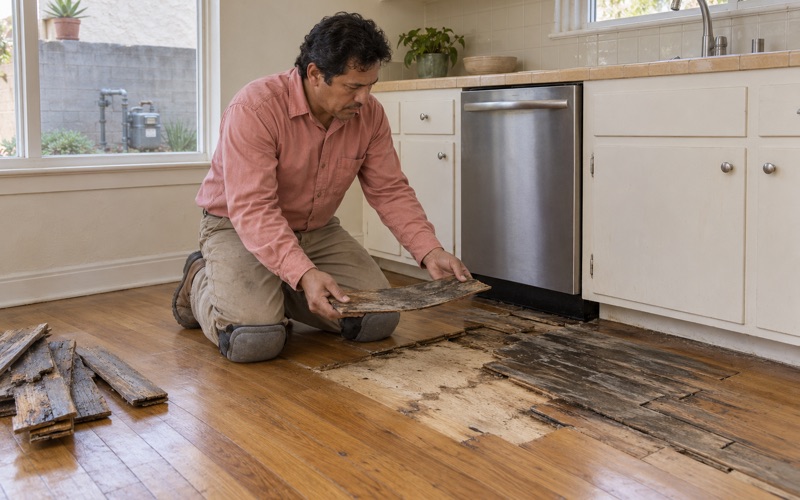
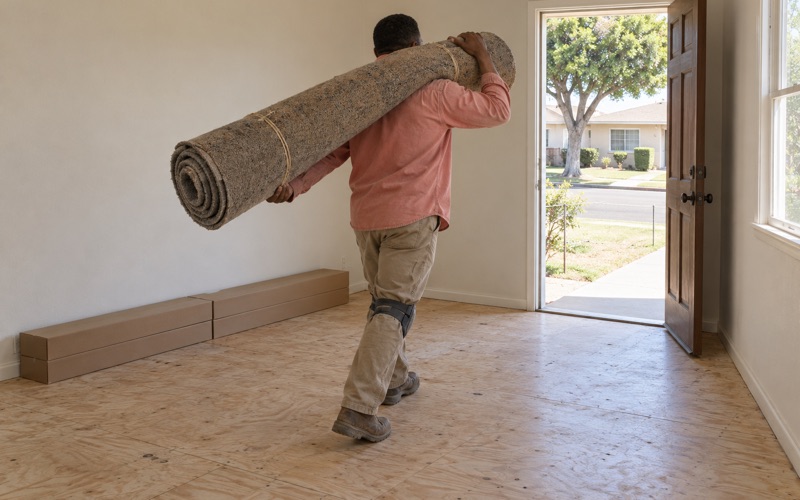
When we pull back carpet or old sheet flooring, we look at each board for depth of wear, loose fastening, stains and past repairs. Many older strip floors still have enough material left for another sanding. A board-by-board assessment tells us whether refinishing, a weave-in repair or new flooring is the honest answer for that room.
Old tile and black mastic call for a different kind of caution. Before anything is scraped or sanded, we treat 9x9 tile and dark adhesive as a possible asbestos question and recommend an asbestos survey, since South Coast AQMD Rule 1403 governs how asbestos-containing material is handled. Nothing gets disturbed until that question has a clear answer on paper.
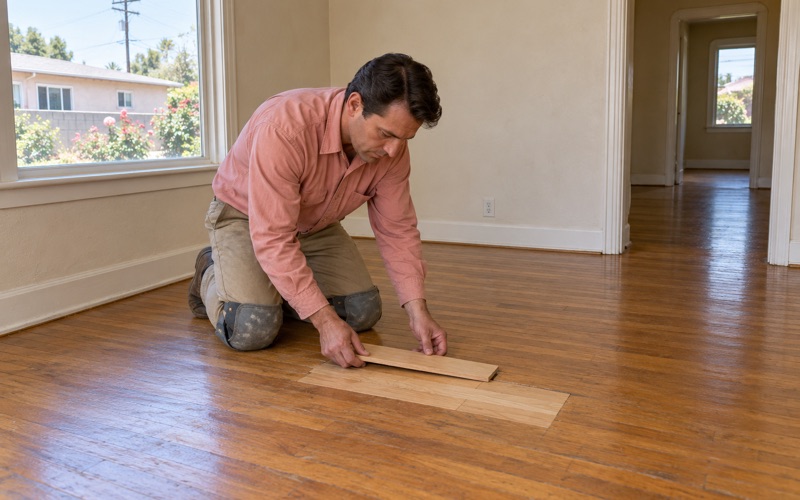
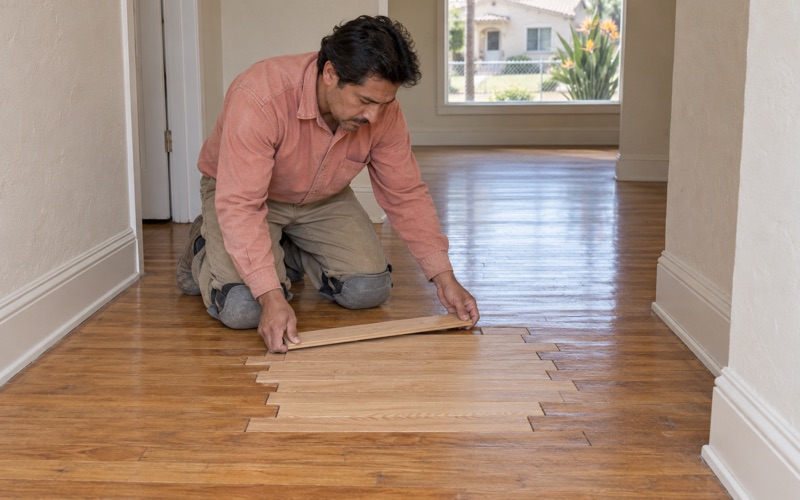
Old floor furnace openings are another find in houses of this age, and they deserve better than a quick cover. Rather than a plywood square and a rug, we frame the opening properly and weave matching boards into the surrounding floor. Once sanded and finished with the rest of the room, the patch reads as part of one continuous floor.
Moisture, Framing and Subfloor First
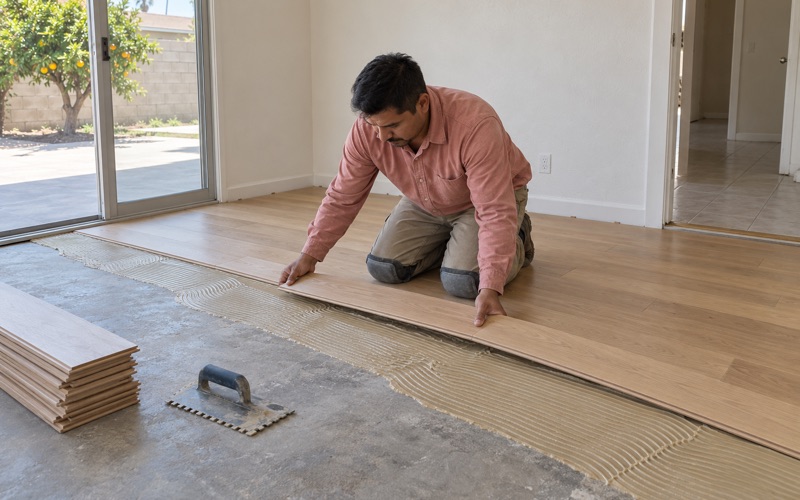
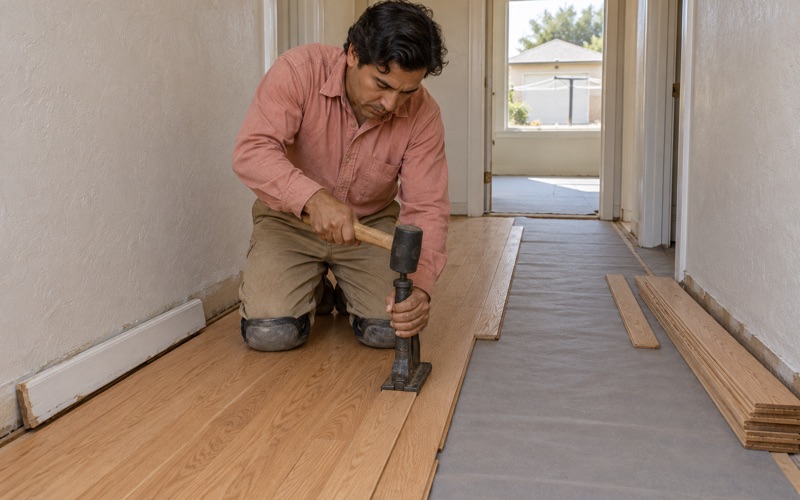
Before any material is ordered, we take readings with a wood moisture meter on the existing boards. Where a concrete slab is involved, we run an ASTM F2170 in-situ relative humidity test or a calcium chloride test. The numbers are written down, and new flooring is acclimated until its moisture content matches what the house needs.
San Marino sits in National Weather Service forecast zone CAZ548, Los Angeles County San Gabriel Valley, and indoor humidity shifts with the seasons in any house. That is part of why we measure rather than assume. A floor installed too wet or too dry can show cupping, crowning or board gaps within a season, and good readings let us catch that early.
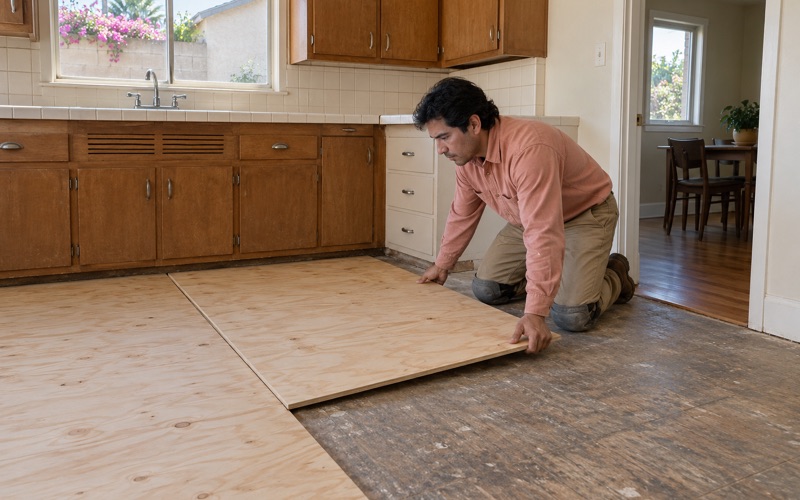
A floor that slopes, bounces or feels soft underfoot gets traced to the subfloor and framing before a finish floor is priced. A sagging joist may call for sistering, while a failing subfloor may need new plywood. We would rather find either problem before new boards go down than after the finish is already on.
Finishes and Lead-Safe Practice
Older housing is the rule here rather than the exception, with census tables placing 92.9 percent of San Marino’s homes before 1980. On houses built before 1978 we follow the EPA Renovation, Repair and Painting rule, contain the work area, and use a dustless sanding system where the floor allows. Cleanup is held to a standard that suits a family still living in the house.
For finishes, we choose products legal to apply under SCAQMD Rule 1113, which sets a 275 g/L VOC limit for wood coatings. Waterborne polyurethane, compliant oil-modified polyurethane and hardwax oil each have a place. We help owners pick a sheen level and color that suit each room rather than applying one formula to the whole house.
Planning Floor Work Around the City’s Own Rules
San Marino runs its own building and design processes, and a floor project goes more smoothly when it is planned with them in mind. The City of San Marino Community Development Department’s Building Division sits at 2200 Huntington Drive. Whether a given floor job needs a permit depends on its scope, so we confirm that with the Building Division before work starts rather than guessing.
One Household, One Kitchen
The city’s resident guide sets single-family use as the rule for its homes and that each home may have only one kitchen. When floor work runs into a kitchen remodel, that rule shapes the layout. We coordinate our schedule with whoever is handling cabinets and plumbing, so the finish floor goes in once and does not have to be cut around later.
Design Review and Landmark Properties
The San Marino Design Review Committee reviews new and remodeled structures to ensure architectural compatibility with the neighborhood. Under the Municipal Code, its review covers alterations that change a home’s appearance from a public street or alley. When a floor job is one part of a larger remodel, we build our timing around whatever that review requires of the project as a whole.
Houses designated as historic landmarks fall under the Historic Preservation Ordinance passed in 2018, with the Planning Commission acting as the preservation commission. If your house is designated, we ask early so the city’s requirements for that property can be checked before work is scheduled. The city notes that its surveys did not designate anything, since designation is a separate process with public review.
Paperwork You Can Keep
Every job ends with a written scope, the moisture readings we took, and photos of anything we found beneath the old flooring. If water damage is involved, we trace it to its source and document it with photos and readings an insurance adjuster can use. Owners who plan to sell or refinance later keep a clear record of what was done and why.
- 20+ Years of Wood Flooring
- Written Scopes and Estimates
- Free Estimates