Compton Wood Flooring has spent more than 20 years on wood flooring in Paramount and across the area we cover from our Compton shop, and the work here is changing shape. Alongside refinishing and repairs in houses that have stood for half a century, the city has now set out a long-range plan for new townhomes and apartments on one large block.
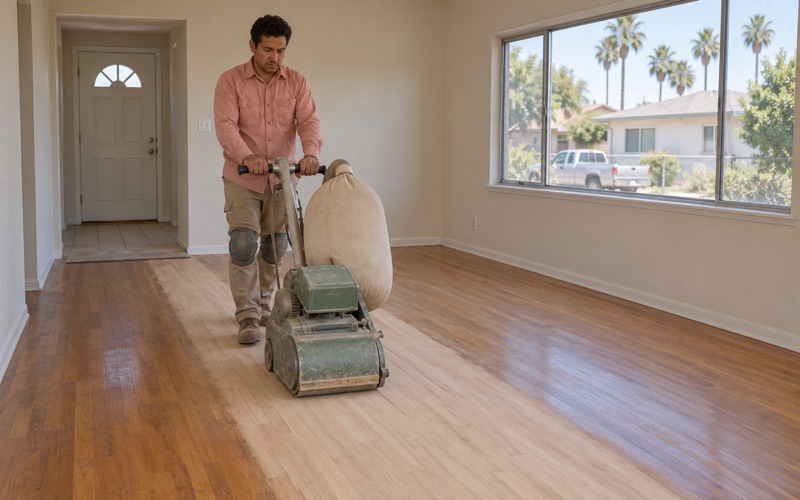
That mix is what this page covers. A floor in an attached home stacked over a neighbor asks different questions than a floor in a detached house from the 1950s, and we price the two differently. We sand, refinish, repair and install solid and engineered hardwood, and we rebuild stairs, and each quote starts with what is under the finish floor rather than a square-foot guess.
Before any material is ordered, we take moisture readings in the wood and in any concrete underneath, and we write them down. Finishes come from products legal to apply in the South Coast air basin under the 275 g/L limit for wood coatings. On houses built before 1978 we use lead-safe work practices, and old tile or black mastic is treated as a possible asbestos question before anything is scraped.
What Paramount’s Clearwater Specific Plan Sets Up

The Paramount City Council adopted the Clearwater Specific Plan through Ordinance No. 1218 at its May 26, 2026 meeting, and the plan took effect on June 26, 2026. It updates a Clearwater plan first written in 1987 and revised in 2018, which allowed a mix of swap meet, institutional, retail, office and light industrial uses. The name reaches back further still, since Paramount itself grew out of the communities of Hynes and Clearwater.
A 71-Acre Block With a New Street Grid
The planning area covers 71 acres bounded by Rosecrans Avenue on the north, Paramount Boulevard on the east, Somerset Boulevard on the south and a Union Pacific right-of-way on the west. The Notice of Determination filed with the state describes the plan as setting the long-term vision for private development and public improvements, including the creation of a new street grid inside what is now one large block.
By 2045, the plan projects approximately 2,000 dwelling units and 4,643 residents in that area. Those figures are a projection two decades out, not a count of homes built or permitted today. For a flooring contractor that distinction matters, because the demand is set up to arrive gradually, building by building, rather than all at once in a single development wave.
Town Residential and Mixed-Use Zones, as Proposed
The zone figures here come from the city’s January 16, 2025 environmental scoping slides, which showed the plan as proposed, so the adopted text may differ in detail. As scoped, Town Residential-40 allowed 40 units per acre at up to 50 feet, and a January 2025 article described that zone as townhomes and garden apartments. Town Residential-65 stepped up to 65 units per acre and 65 feet.
The densest zone in those slides was the Mixed-Use Town Center, at 90 units per acre with heights to 85 feet, while the Neo Industrial zone allowed no residential use at all. Read together, the zones point to attached homes of several kinds: townhomes with private stairs, garden apartments, and taller buildings where one household’s floor is another household’s ceiling.
A Plan Built to Change Slowly
Two of the plan’s stated purposes stand out for anyone living nearby. The scoping slides list allowing and encouraging the swap meet to continue, and creating a plan that lets change occur over multiple decades. Housing, in other words, is meant to arrive around an operating market rather than replacing the whole block in one pass, and the surrounding streets will live beside that change for years.
Looking for wood-flooring closer to Carson? See Wood-Flooring in Carson.
Wood Floors for New Townhomes and Apartments
We cannot tell you what any future Clearwater building will put on its floors, because that is decided project by project and is not something we have seen in writing. What we can do is explain how wood behaves in attached homes of the kind the Town Residential zones describe, so a buyer or renter knows what to ask before changing a floor.
Engineered, Floating and Glue-Down Options
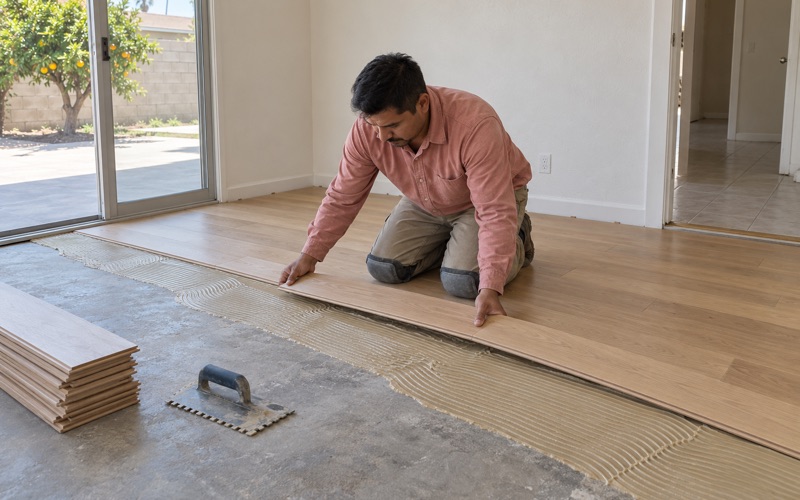
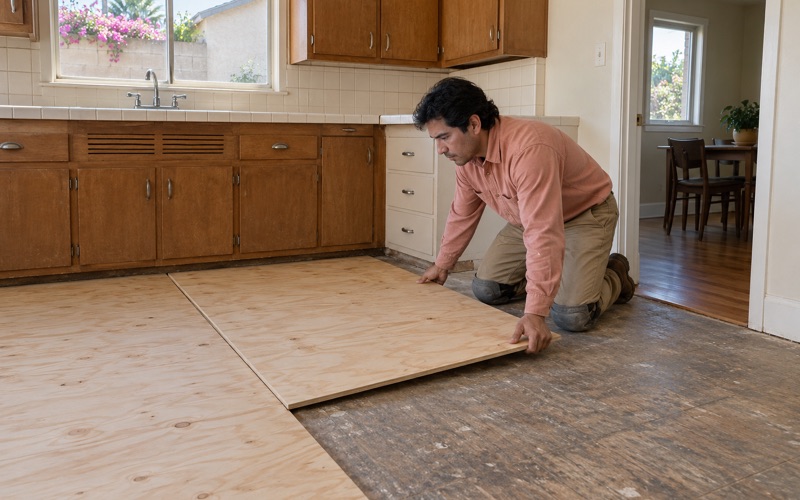
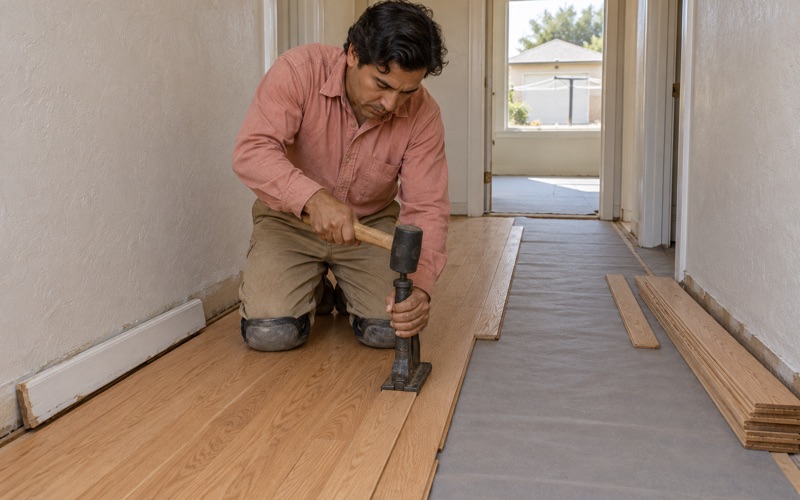
In stacked units, engineered hardwood is often the practical choice, because its cross-layered core moves less with seasonal humidity than a solid board does. It can be glued down or installed as a floating floor over an underlayment, depending on what sits below. A nail-down solid floor needs a wood subfloor to hold cleat nails, so the construction under a unit decides which methods are even possible.
Prefinished boards arrive with a factory coat and go into service the day they are laid, which suits a household that cannot move out for a week. A site-finished floor is sanded and coated in place, giving tighter seams and a sheen chosen on the spot, but it needs drying days. We lay out both schedules before a tenant or owner commits to either one.
Noise between floors is the question neighbors raise most in attached housing. Many buildings and associations set sound rules for hard flooring, and we ask to see those documents before recommending an underlayment instead of quoting a rating from memory. When the rules are unclear, we hold the order until the owner or manager confirms in writing what the building accepts.
Owners, Associations and Landlords
A townhome owner in a common-interest development usually answers to an association as well as to their own taste. California Civil Code 4760 sets terms for certain improvements an owner makes within their own unit, subject to the governing documents, and association rules often add approval steps for flooring. We supply a written scope listing the product, installation method and underlayment so the request reaches the board in one piece.
Paramount already leans toward renting: of 14,618 occupied units, 8,338, or 57.0 percent, are renter-occupied. New apartments in the plan area would add to that rental stock over time, and landlords need floor records that hold up. Our estimates and invoices are written so an owner can use them at move-out or ahead of a housing-voucher inspection.
Finishes That Suit Shared Air
Refinishing in a unit with neighbors on several sides means odor travels. We choose finishes that meet SCAQMD Rule 1113 and its 275 g/L VOC limit for wood coatings, and in occupied buildings we usually favor a waterborne polyurethane for its lower odor and quicker recoat window. Where a floor only needs its finish refreshed, a screen and recoat avoids sanding to bare wood entirely.
The Existing Paramount Houses Around the Clearwater Block
The neighborhoods around the plan area are not new. Census estimates count 14,773 housing units in Paramount, and 62.9 percent of them were built before 1980, with no single decade holding more than 19.7 percent of the total. That spread is the point: houses were added steadily through the 1950s, 1960s, 1970s and 1980s rather than in one burst.
A Housing Stock Spread Across Decades
The 1950s produced the largest share, and building continued through the 1990s, a decade that added 1,718 units. Only 8.6 percent of the city’s homes date from 2000 or later. A single Paramount street can therefore hold houses from several different decades, and any of them may have been re-covered more than once by earlier owners.
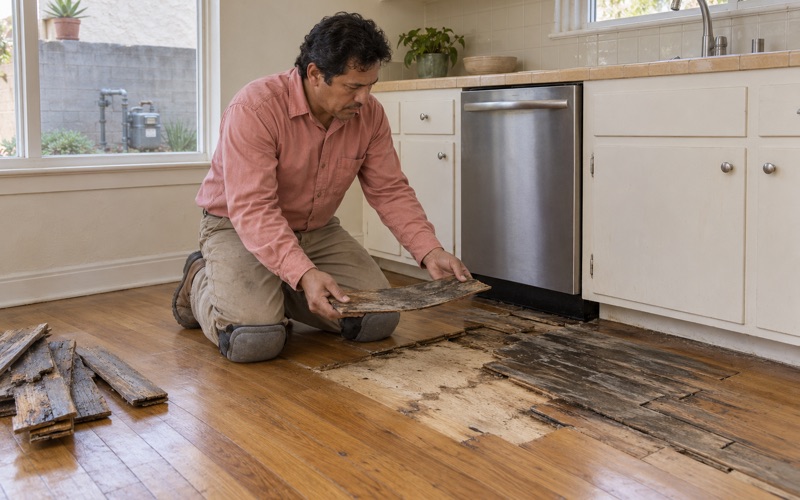
Because we cannot know what is under a Paramount floor until we look, we lift a corner or a register cover and read the layers before quoting. Whatever turns up under carpet, sheet vinyl or paint gets assessed board by board, so a floor that can be sanded and repaired is not priced as a full replacement just because one room looks rough.
Detached single-family houses account for 6,245 units, or 42.3 percent of the city, and another 1,543 are single-family attached homes. Those attached units are a useful preview of the Clearwater zones, since shared walls and shared structure raise the same sound and moisture questions that newer townhomes near the swap meet will eventually face.
Lead Paint and Old Tile Come First
Many Paramount houses predate 1978, so we use lead-safe work practices of the kind the EPA Renovation, Repair and Painting rule describes whenever sanding or demolition could disturb painted trim, baseboards or thresholds. Containment, dust control and cleanup are part of the quote rather than an afterthought, and we walk the household through each step before the first board comes up.
Older resilient tile, especially the 9x9 size, and the black mastic that often held it down are treated as a possible asbestos question. We do not sand, grind or scrape them until the material has been tested or surveyed, because SCAQMD Rule 1403 governs how asbestos is handled once it is confirmed. That pause costs a few days and prevents a much larger problem.
Water, Framing and Old Heating Openings
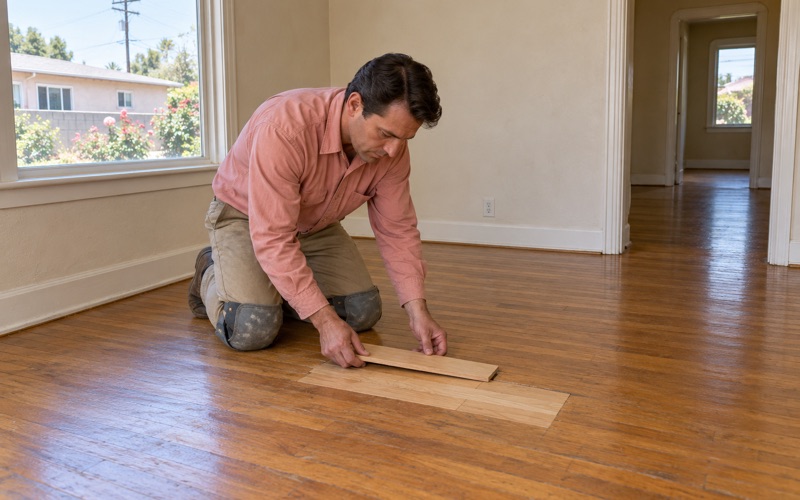
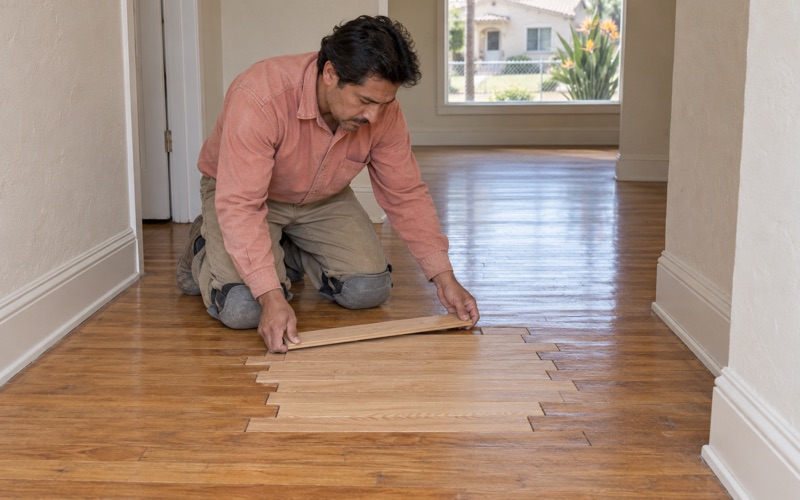
In older houses we also look past the surface. A sloping, bouncy or soft spot gets traced to the subfloor and framing before any finish floor is priced, and a leak is followed back to its source with photos and moisture readings an insurance adjuster can use. Where an old floor furnace once sat, we frame the opening and weave matching boards in rather than covering it over.
Planning Floor Work in a City That Keeps Building
Paramount has been setting housing policy for several years, not only this spring. The North Paramount Gateway Specific Plan, adopted September 12, 2023, allows mixed-use development with housing on upper floors along Paramount Boulevard and Rosecrans Avenue. The city’s housing element was adopted in March 2022, and the state housing department found it in full compliance that October.
Timing Work Near an Active Planning Area
Change inside the Clearwater area is designed to come in phases, so nearby owners may see street work and construction over many years. The Draft EIR, open for comment from October 30 to December 16, 2025, identified potentially significant impacts in areas including air quality and noise. For a house near future work, those are reasons to plan an interior project with some flexibility built in.
If you are refinishing before selling, renting out or moving back in, we schedule the sanding and finish coats with enough cure time that the floor is ready when you need it. Waterborne coats can usually take light foot traffic within a day, but furniture and rugs wait longer, and we write those dates into the scope instead of leaving them to memory.
Readings Before Material Is Ordered
Whether a floor is going into a newer townhome or a sixty-year-old house, the wood needs to match the conditions where it will live. We check moisture content in the boards and subfloor with a wood moisture meter, test any concrete with a calcium chloride test or relative humidity readings, and let new stock acclimate as the NWFA installation guidelines describe. Every reading goes into the written record.
Paramount sits in the National Weather Service’s Los Angeles County Inland Coast forecast zone, and indoor humidity still shifts with the seasons and with how a home is ventilated. We use the readings, not the calendar, to decide when a floor is ready for installation, and we explain any wait before a crew arrives with boards that would otherwise be laid too early.
Stairs, Transitions and a Written Scope
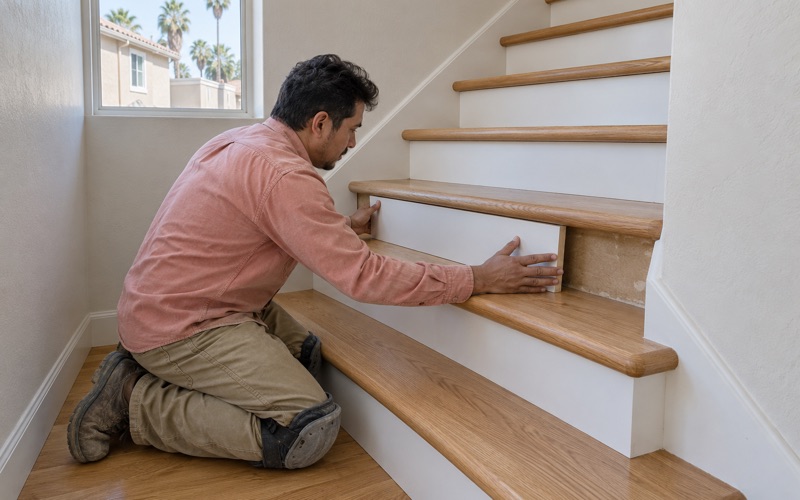
Townhomes put stairs back into the conversation, and so do many two-story houses. We price stairs per tread and riser rather than folding them into a square-foot figure, because a staircase with nosing, returns and a landing takes far more labor per foot than an open room. Reducer strips and T-moldings at doorways are listed the same way, line by line.
Every Paramount job ends with a written scope that names the species, the Janka hardness of the product, the installation method, the finish and its sheen level. A buyer can hand it to an inspector, an owner can file it with an association, and a landlord can pull it out at move-out. Records like that matter more in a city that expects to keep building for two more decades.
- 20+ Years of Wood Flooring
- Written Scopes and Estimates
- Free Estimates