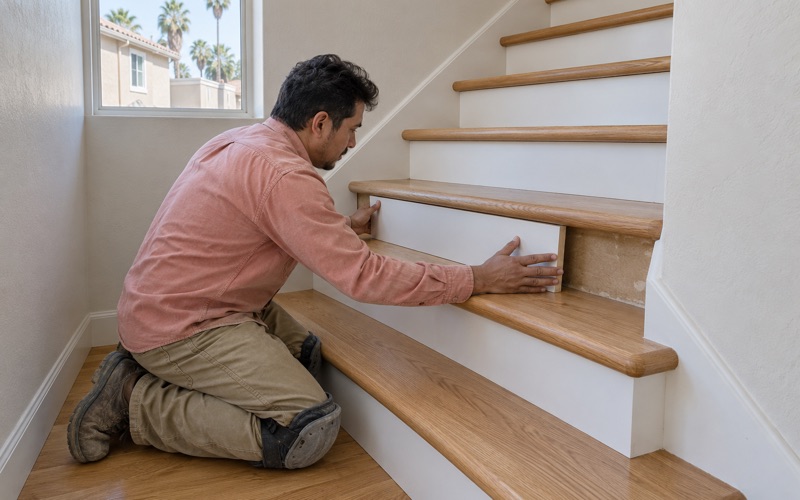
Compton Wood Flooring brings more than 20 years of experience to wood-flooring in Palos Verdes Estates, and most of what we are asked to do here is refinish, repair or replace floors in houses from the middle of the last century. Our crews plan each visit around the age of the house, what covers the floor now and what the boards look like underneath.
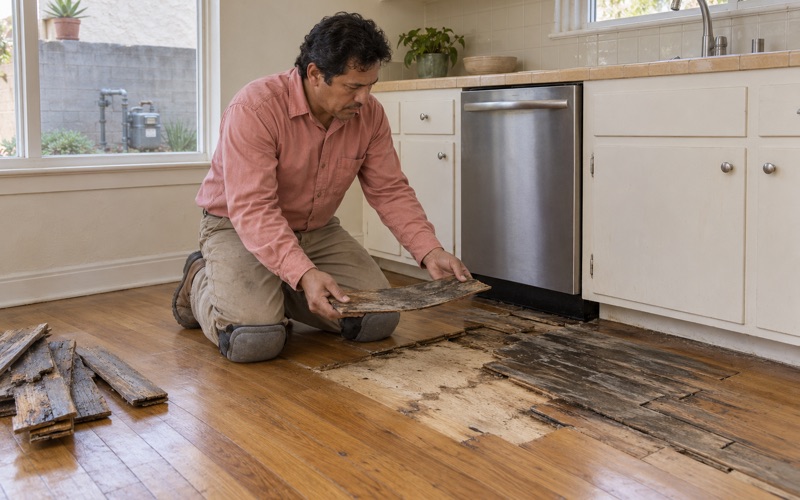
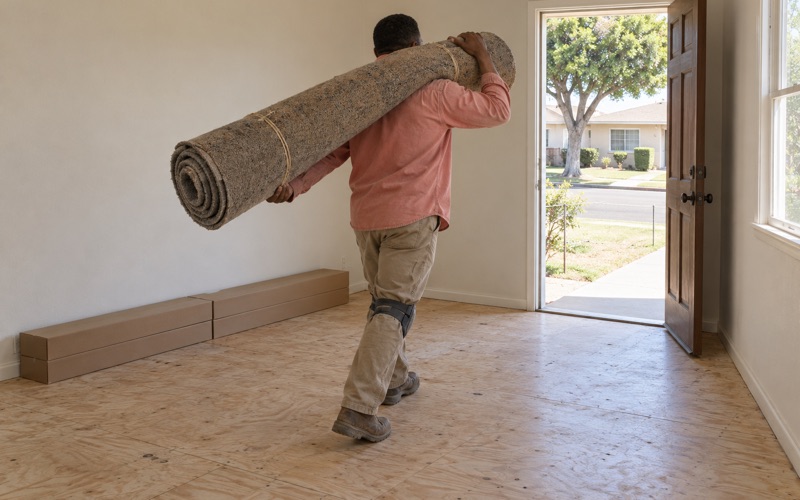
Before anyone talks about a full replacement, we lift a corner of the carpet or old sheet flooring and look at the wood board by board. A floor that has been covered for decades often needs a few boards replaced and a careful sanding rather than a tear-out, and we would rather quote the smaller job when it will hold up.
Every estimate is written, including the moisture readings we take in the wood and in any concrete before material is ordered. Stairs are priced per tread and riser instead of being buried in a square-foot rate, so a homeowner can see what the staircase costs on its own and decide whether to include it now or later.
After the War: Young Families Buy Lots
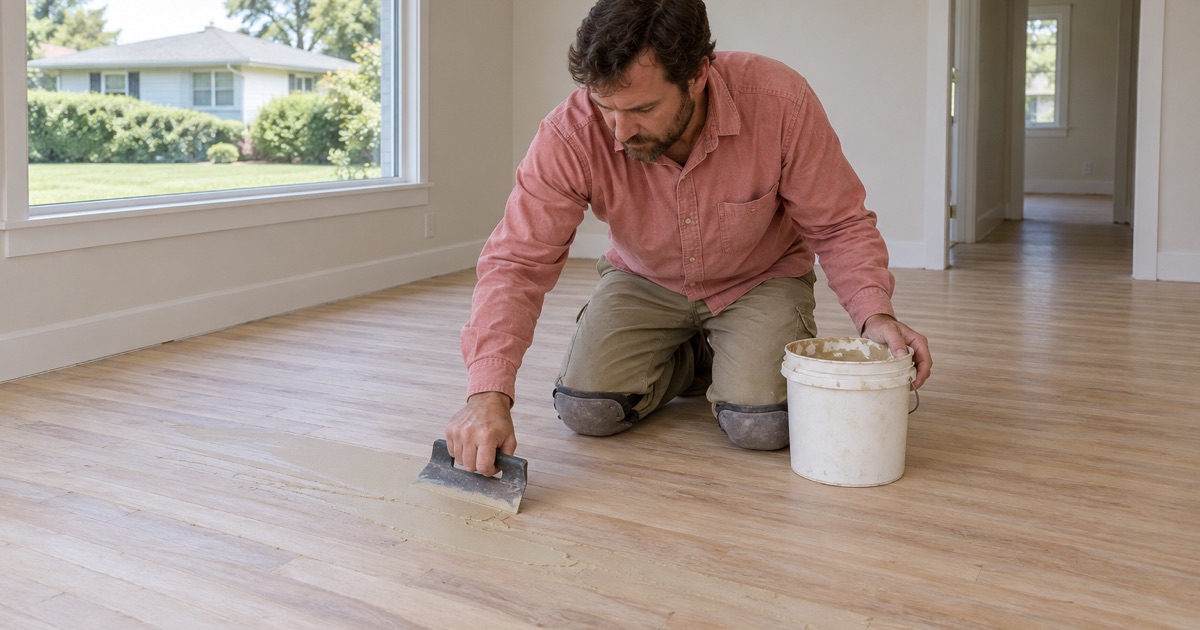
The houses we work in most here were not the first ones built in the city. The original Palos Verdes Project fell on hard times as the economic events of late 1929 through the late 1930s eroded the money behind it, and the city itself incorporated on December 20, 1939, just before the building that shaped most of its streets.
Valmonte First, Then Lower Lunada Bay
Building picked back up after the war. Dana Graham, president of the Palos Verdes Historical Society, writes that young families back from the war began to buy up lots, primarily in Valmonte and, in the early to mid-1950s, in lower Lunada Bay. Those two neighborhoods and the modest houses built in them are the focus of this page.
By 1953 the whole peninsula had about 6,500 residents living in roughly 2,200 homes, and most of those homes were in the Palos Verdes Estates area. That is a small number next to the city’s housing count today, which shows how much building happened in the two decades that followed the war.
What the Housing Count Shows
Census estimates put the city at 5,370 housing units, and the 1950s are the largest single decade: 1,465 homes were built between 1950 and 1959. Another 1,329 went up in the 1960s, so 52.0 percent of the city’s housing units date from 1950 through 1969. Only 4.5 percent were built before 1940.
For a flooring crew, that makes a floor of six or seven decades the most common one we are called to see here. Over that span a floor has usually been sanded, covered, patched or refinished at least once, so we plan each visit expecting those layers rather than a surface untouched since the day the house was finished.
Most of those houses are lived in by the people who own them, since 89.7 percent of occupied homes in the city are owner-occupied. We write each assessment for someone who expects to live on that floor for years, spelling out how much wood remains above the tongue and what another sanding would take off.
Looking for wood-flooring closer to South El Monte? See Wood-Flooring Services in South El Monte.
Valmonte’s Two-Bedroom, One-Bath Houses
Graham is plain about who those early buyers were. Despite the start of the Baby Boom, most of the young families were not affluent by any stretch, and the result was a lot of bare-bones two-bedroom, one-bath homes, especially in Valmonte. It is a description of what was built then, not a count of what stands today, and we treat it that way.
Where the Traffic Goes in a Small Plan
A two-bedroom, one-bath plan sends daily traffic through a short hallway, the living room and the path to the single bathroom. When we assess a floor in a house built on that plan, those lanes are where we look first for worn finish, gray boards and loose spots, because they carry most of the foot traffic in the house.
The bathroom doorway deserves its own look. A threshold beside the only bath in a house has seen water from towels, feet and mop heads for decades, and we check the boards there with a wood moisture meter and by eye for cupping, darkening or soft spots before we decide between a board replacement and a larger repair.
Lower Lunada Bay in the 1950s
Families began buying lots in lower Lunada Bay in the early to mid-1950s, a little after Valmonte by Graham’s account. Houses from that stretch fall inside the city’s biggest building decade, and we approach them the same way: find out what the floor is made of, what has been laid over it and what shape the subfloor is in.
We do not assume every house in either neighborhood still matches the bare-bones description. The sources speak to what was built in the 1950s, not to how each house looks now, so every assessment starts from the rooms in front of us rather than from a construction date or a street name.
A Catalog House on Via Pinzon
Graham gives one Valmonte example in detail. Graham’s parents bought the plans for 4205 Via Pinzon out of a catalog, paid $2,000 for the lot and $10,000 to have the house built, and ended up with two bedrooms and one bath in 1950. That is one family’s story rather than a price guide for the city, but it shows what a catalog-plan house meant: a standard design built to a budget.
A house built to a budget can mean flooring chosen for cost at the time, and later owners may have covered it with carpet or sheet goods. We identify the species, measure the wood left above the tongue and check the fastening before we suggest sanding, because a floor that was modest to start has less room for mistakes.
Floors in a 1950s Palos Verdes Estates House
With 81.8 percent of the city’s homes built before 1980, most floors we open here sit in houses old enough that lead paint on nearby trim and older floor tile or adhesive are real questions. We plan for both before a sander is switched on, not after dust is already in the air.
Lead-Safe Work Around Trim and Baseboards
Refinishing and replacing floors disturbs shoe molding, baseboards and door casings, which in pre-1978 housing may carry lead paint. We follow lead-safe work practices under the EPA Renovation, Repair and Painting rule in these houses, with containment, careful removal of trim and a cleanup that does not spread dust into the rest of the home.
Old Tile and Black Mastic
Postwar kitchens and halls sometimes carry 9x9 floor tile set in black mastic, and either one can contain asbestos. When we find old tile or dark adhesive under a covering, we treat it as a possible asbestos question and recommend an asbestos survey before anything is sanded, scraped or ground, with SCAQMD Rule 1403 in mind.
Moisture Readings and the Subfloor
Before we order material, we take moisture readings in the existing wood and in any concrete that will sit under the new floor, and we write the numbers down. On concrete that can mean an ASTM F2170 in-situ relative humidity test or a calcium chloride moisture test, and on wood it means meter readings compared against the new flooring’s moisture content during acclimation.
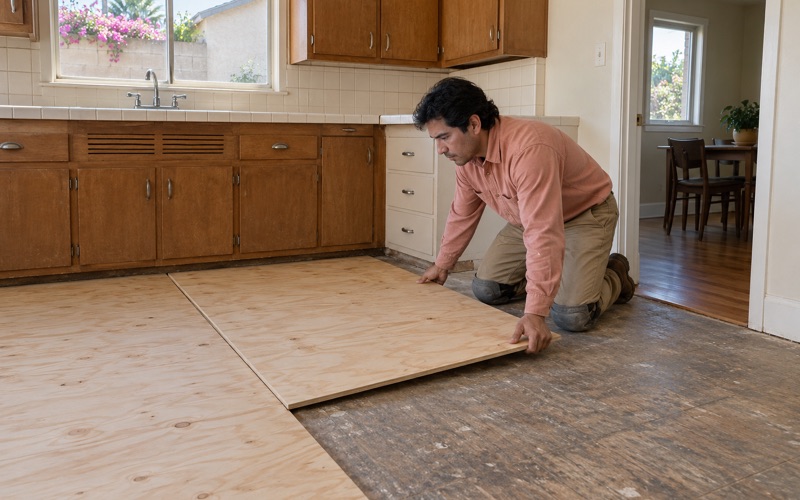
A floor that bounces, slopes or feels soft is traced down to the subfloor and the floor joists before we price a finish floor. Refinishing the top of a floor that moves underfoot only hides the problem for a while, and a written note on what we found under the boards gives the owner something to act on.
Refinishing or Replacing a Postwar Floor
Most decisions in these houses come down to how much wood is left and what the owner wants the floor to do for the next few decades. We lay out the options in writing, with the reasons for each, so the choice between refinishing and replacing is made with the readings and photos on the table.
When a Sanding and Refinish Is Enough
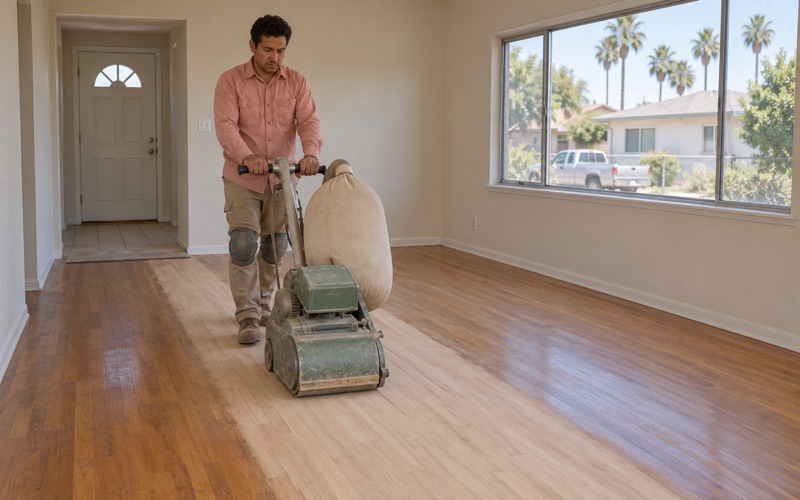
If the boards are sound, well fastened and thick enough above the tongue, a full sanding with a drum sander and edger through a proper grit sequence can bring back a floor that has been covered for years. Where the finish is only worn and not damaged, a screen and recoat keeps more wood on the floor for the next owner.
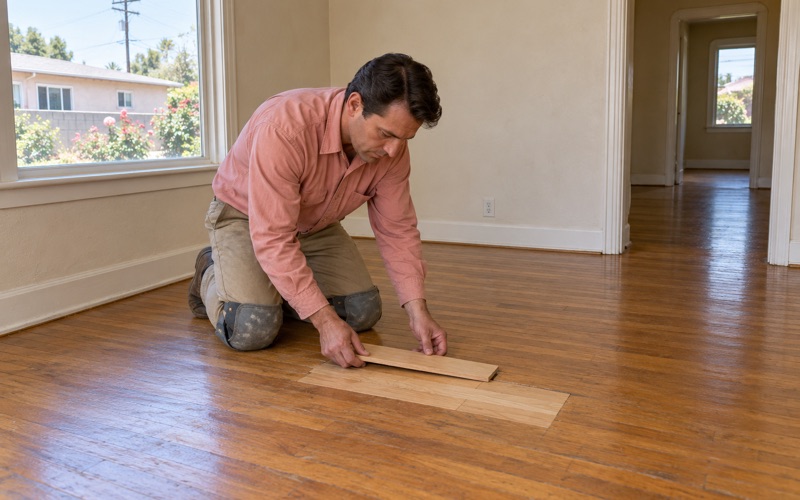
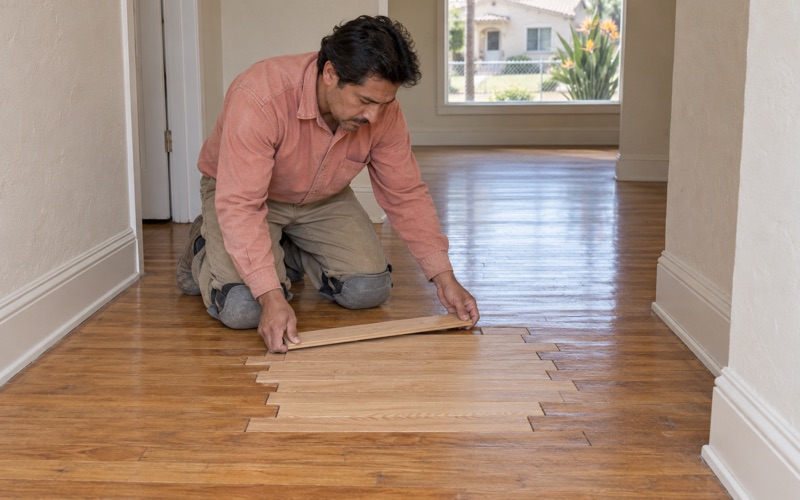
Damaged boards, such as those near the bathroom or under a long-gone appliance, are cut out and replaced with a weave-in repair so the new pieces run with the old ones. We match width and species as closely as we can and tell the owner up front where a repair may still read as newer wood after finishing.
When Replacement Makes More Sense
Replacement comes up when too many boards are split or loose, when the wear layer is gone, or when the owner wants a different look throughout. In a compact two-bedroom plan, running solid or engineered hardwood through the bedrooms, hall and living room can make a small house read as one continuous space.
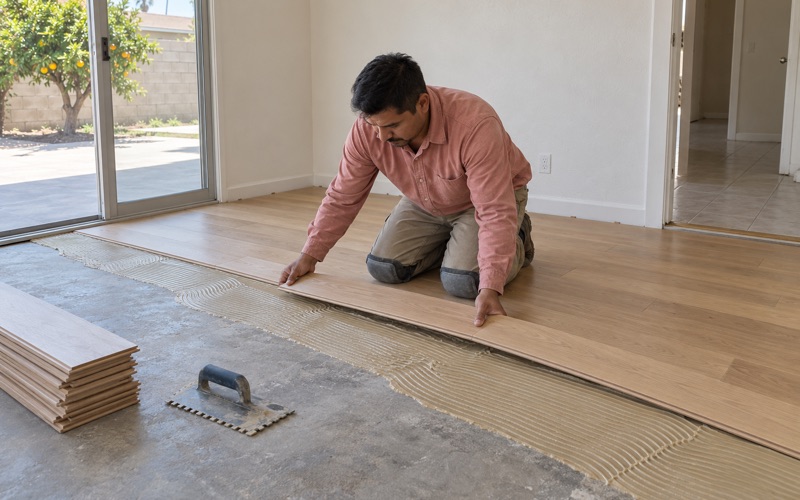
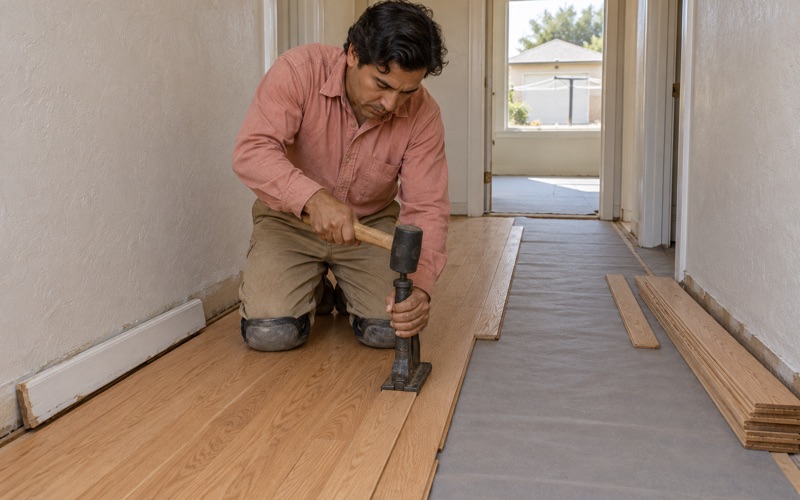
We explain the difference between a nail-down installation with cleat nails, a glue-down installation and a floating installation for the house at hand, and why the expansion gap at the walls matters. Harder species by Janka hardness rating, such as white oak or hickory, stand up better in the busy lanes that a small plan concentrates.
Finishes, Permits and Paperwork
Finishes are chosen from products legal to apply in the South Coast air basin, which means staying under the 275 grams per liter VOC limit for wood coatings in SCAQMD Rule 1113. Within that limit an owner can still choose a waterborne polyurethane, an oil-modified polyurethane or a hardwax oil finish, and pick the sheen level that suits the room.
We do not give permit answers for floor work. Questions about a specific project belong with the City of Palos Verdes Estates Building and Safety, within the Planning and Building Department at 340 Palos Verdes Drive West, and a house near a coastal bluff may also be subject to the city’s Local Coastal Program, effectively certified in 1991.
Every job ends with a written scope and invoice that describe the species, the finish, the moisture readings and any repairs to the subfloor. For a house that has already seen more than six decades of families, that record is the simplest way to hand the next owner or the next flooring crew an honest history of the floor.
- 20+ Years of Wood Flooring
- Written Scopes and Estimates
- Free Estimates