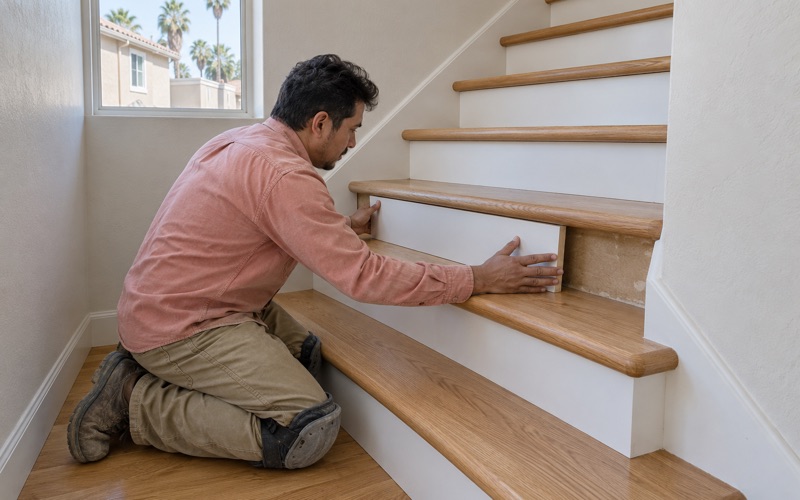
Compton Wood Flooring has handled wood flooring in Lynwood and the neighboring cities for more than 20 years, and most of what we see here is a floor that has already lived through several owners. Refinishing, board replacement, subfloor repair and new installation all start the same way for us: we look at the house, measure what needs measuring, and write the findings down before anyone talks about a price.
That habit matters in a city where the housing is changing unevenly. Some blocks are holding steady with the same houses they have had for generations, while lots along the busier streets are expected to be combined and rebuilt as apartments. A floor plan for a detached house, a small rental and a new unit are three different jobs, and we price them that way.
What follows is how that plays out on the ground: what the city’s housing plan says, what it means for the houses around the corridors, and how the floors inside new apartment buildings differ from the ones in a house that has stood for decades.
Lynwood’s Housing Plan and the Corridors It Leans On
Lynwood’s plan for new homes rests heavily on small parcels. When the California Department of Housing and Community Development reviewed the city’s 6th-cycle Housing Element in a letter dated August 5, 2022, it noted that the element relies on more than 523 units for lower-income households on consolidated small sites. HCD asked the city to show analysis demonstrating that those small lots could realistically be combined.
Where the lower-income sites sit
The same review found that a majority of the lower-income sites are identified in main corridors near transportation, services and community resources, and it named the Long Beach Corridor in particular. That puts the planned change along the busy streets rather than deep inside residential blocks. The element carries a Program 16 for small lot consolidation, which HCD said may need revising depending on a complete site analysis.
HCD also asked the city to describe the Long Beach Boulevard Specific Plan standards, including building heights and whether three stories are allowed. We are not in a position to say how that review has been resolved since 2022, and we do not guess at which parcels will be merged or who will build on them. What we can say is that corridor lots are where the plan points.
What that means for the houses nearby
For a homeowner a block or two off a corridor, the practical effect is usually indirect. A neighboring lot may sit empty for a while, then turn into a construction site, then into a building with dozens of new households. People start thinking about whether to sell, rent out a unit, or finally fix the floors they have been living with. We get calls at every one of those points.
The city also received Los Angeles County Affordable Housing Solutions Agency technical-assistance funding to study housing on commercial corridors and aging strip centers. That is a study, not an approved project, but it confirms where the conversation about new housing is focused.
Looking for wood-flooring closer to Watts? See Wood-Flooring Services in Watts.
Floors in the Older Houses That Stay
Most of Lynwood’s housing is not going anywhere. According to the 2024 American Community Survey five-year estimates, 85.9 percent of the city’s housing units were built before 1980, and 86.4 percent of owner households live in detached houses. Those are the floors we work on most often, and they reward patience more than speed.
Reading an older floor before quoting it
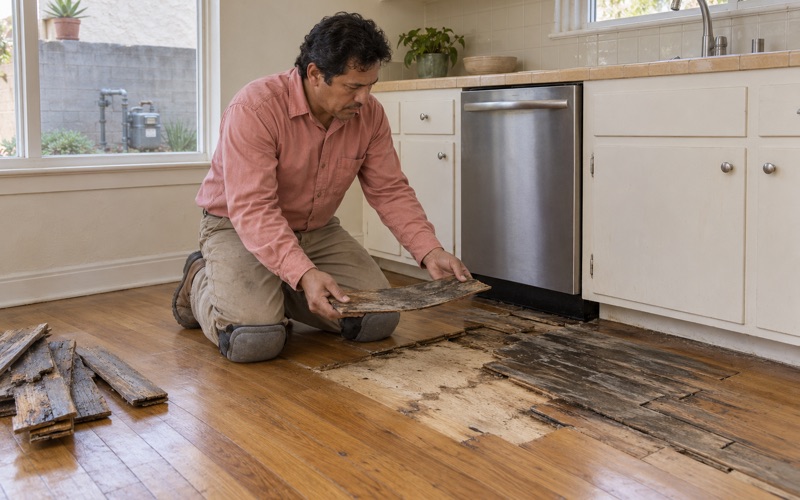
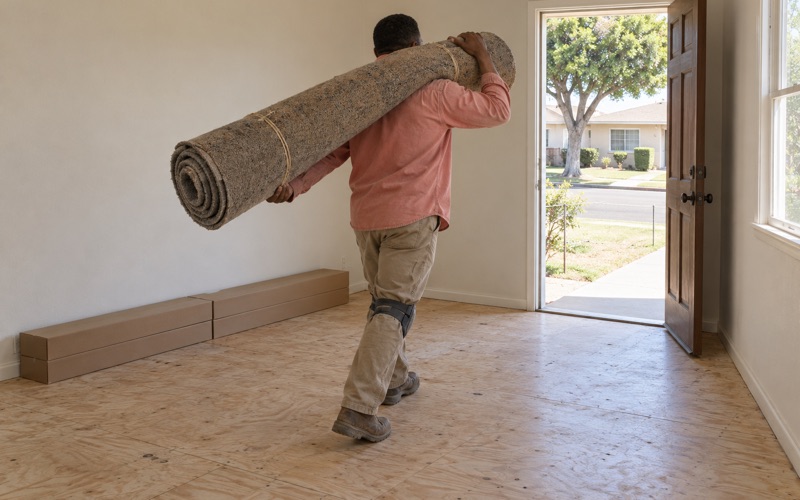
An older house often carries several generations of flooring decisions stacked on top of one another. We pull back carpet, linoleum or paint in a test area and assess whatever is underneath board by board, looking at wear layer, fastener condition, board gaps and past patches. Only after that do we say whether a sand and refinish makes sense or whether sections need board replacement or a full new floor.
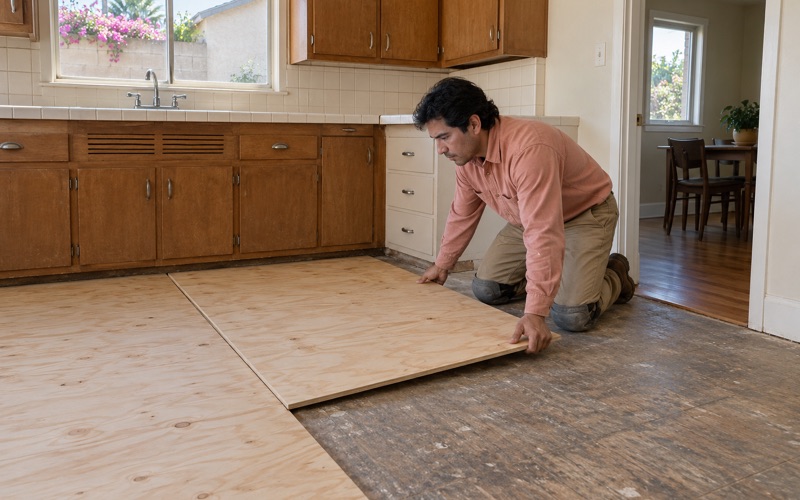
If a floor slopes, bounces or feels soft underfoot, we trace it to the subfloor and floor joists before pricing a finish floor. A sagging joist or a failing subfloor section will show up again through brand-new boards, so we want that answer first. Old floor furnace openings get closed with proper framing and woven-in boards rather than a plywood square covered by a rug.
Lead, asbestos and finish rules
Houses built before 1978 fall under the EPA Renovation, Repair and Painting rule, and we use lead-safe work practices on them, which in Lynwood covers nearly every older house. Sanding old painted or finished surfaces can release dust that should never travel through a home, so containment and cleanup are part of the scope, not an extra.
Old tile and black mastic under a floor are treated as a possible asbestos question before anything is sanded or scraped. The 9x9 floor tiles common in houses of this age are a classic example. On the finishing side, we choose products that meet SCAQMD Rule 1113 and the 275 g/L VOC limit for wood coatings, whether the finish is a waterborne polyurethane, an oil-modified polyurethane or a hardwax oil.
Moisture before material
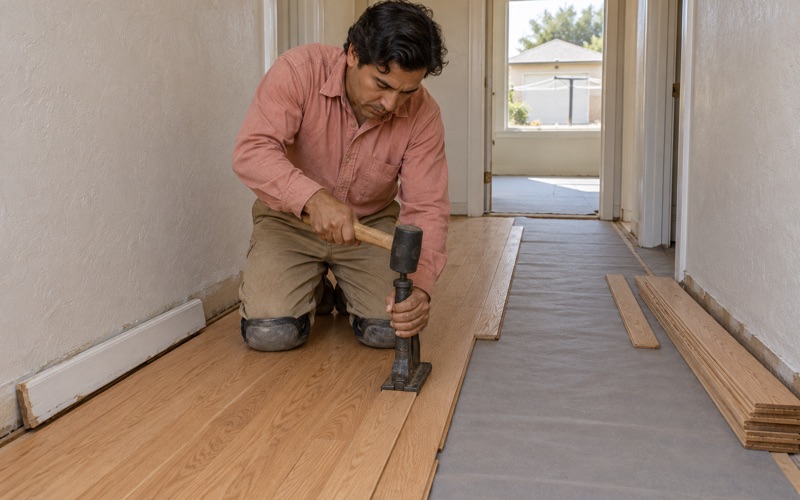
Before any new flooring is ordered, we check moisture content in the existing wood with a wood moisture meter and, where there is concrete involved, test it with a calcium chloride moisture test or an ASTM F2170 in-situ relative humidity test. The readings go into the written scope. Acclimation and expansion gaps follow the NWFA installation guidelines so that the new boards have a fair chance against cupping and buckling.
Small Rentals Near the Corridors
Lynwood is a renter-majority city, and a lot of that renting happens in small buildings and single houses rather than large complexes. The 2024 ACS five-year estimates count 2,195 renter households in detached houses, alongside many more in duplexes, fourplexes and small apartment buildings. Plenty of those sit close to the corridors where new housing is planned.
Turnover work that holds up
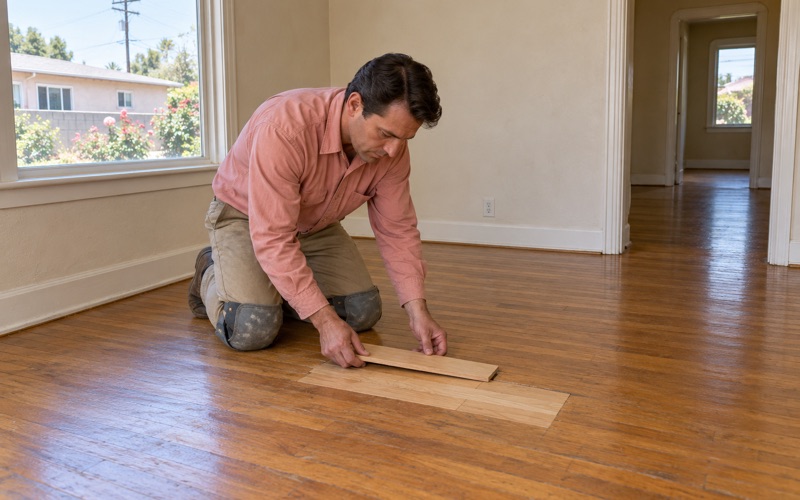
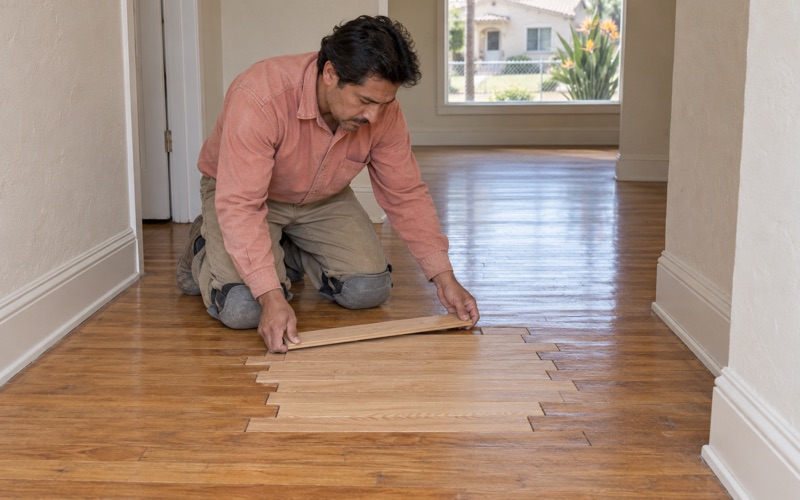
For a landlord, floor work tends to come at move-out or before an inspection. We give written estimates and invoices that separate normal wear from damage, which helps when a security deposit question comes up under Civil Code 1950.5. A screen and recoat can refresh a sound finish quickly, while pet urine stains, deep gouges and water marks usually call for board replacement and a weave-in repair.
Where a unit is headed for a Housing Choice Voucher inspection, we focus on trip hazards, loose boards, lifted transitions and damaged stair nosing first. Reducer strips, T-molding and shoe molding are small details, but a lifted edge at a doorway is exactly what an inspector notices. Stairs are priced per tread and riser, so an owner can see what each flight costs.
Choosing durable material for tenants
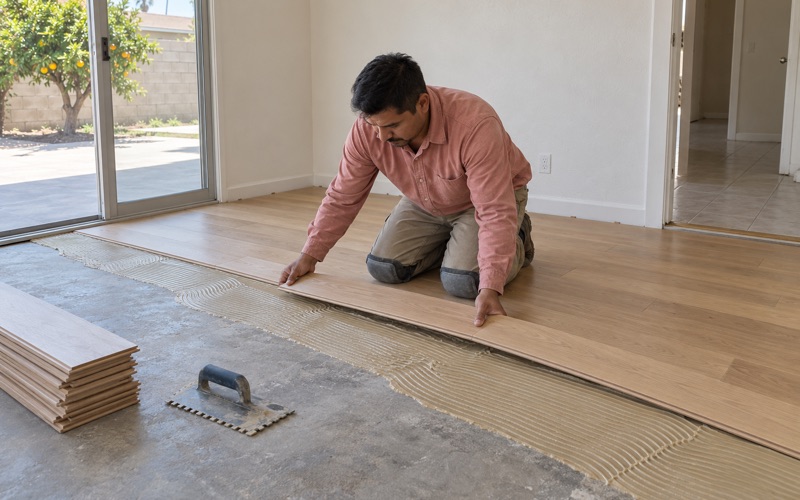
When a rental floor needs replacing, we talk through Janka hardness, wear layer thickness and finish choice with the owner rather than defaulting to the cheapest board. Red oak and white oak remain dependable choices, and hickory stands up well to heavy traffic. For units where the subfloor calls for it, an engineered core construction with a glue-down or floating installation can make more sense than solid strip.
We also keep an eye on formaldehyde compliance for composite products, choosing CARB Phase 2 compliant and TSCA Title VI material, because tenants live directly on what we install. The product labels go into the owner’s records with the invoice, so the compliance question can be answered later without pulling up a board.
New Apartment Floors Versus Older House Floors
In May 2025, Lynwood opened a new four-story family apartment complex with 66 units: 47 one-bedroom, 18 two-bedroom and one three-bedroom apartment, each set aside for households earning no more than 60 percent of the area median income. It is a concrete example of the kind of building the corridors are expected to hold, and it sits in sharp contrast to the detached houses around it.
How new multifamily floors differ
Floors in new multifamily buildings are generally planned from the start around sound transmission between stacked units, moisture in newly poured concrete and a building’s own flooring specifications. Owners and managers in that setting often work under association or management rules, and any alteration has to fit those rules before a single board is laid. What a given new building actually installed is a question for its own plans and management, not one we answer from the outside.
When we are asked to replace or repair flooring in newer units, moisture testing of the concrete, a suitable vapor retarder and the right installation method come first. Prefinished hardwood or engineered boards over proper underlayment are common approaches, but the building’s own requirements decide.
Why the older house is a different job
A house that has stood through several decades brings the opposite set of questions. The floor may have been sanded more than once, patched around a furnace opening, covered for years and exposed again. Old finishes can show orange oak coloring, blotchy stain or peeling polyurethane from a bad recoat, and each needs a different fix.
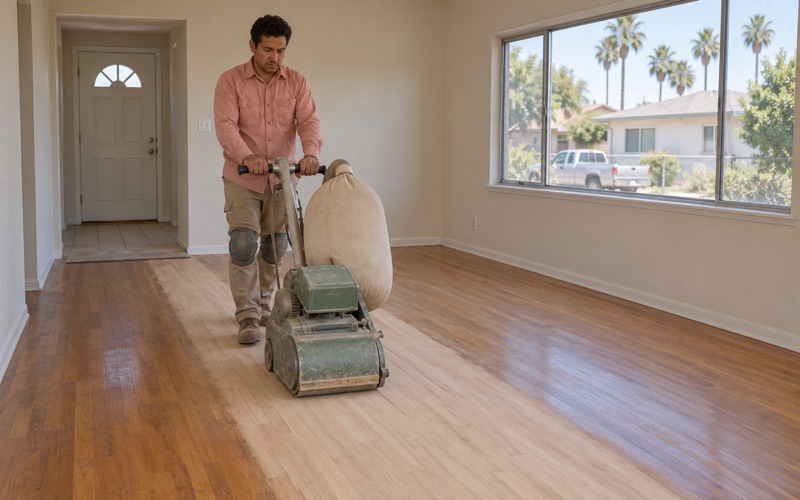
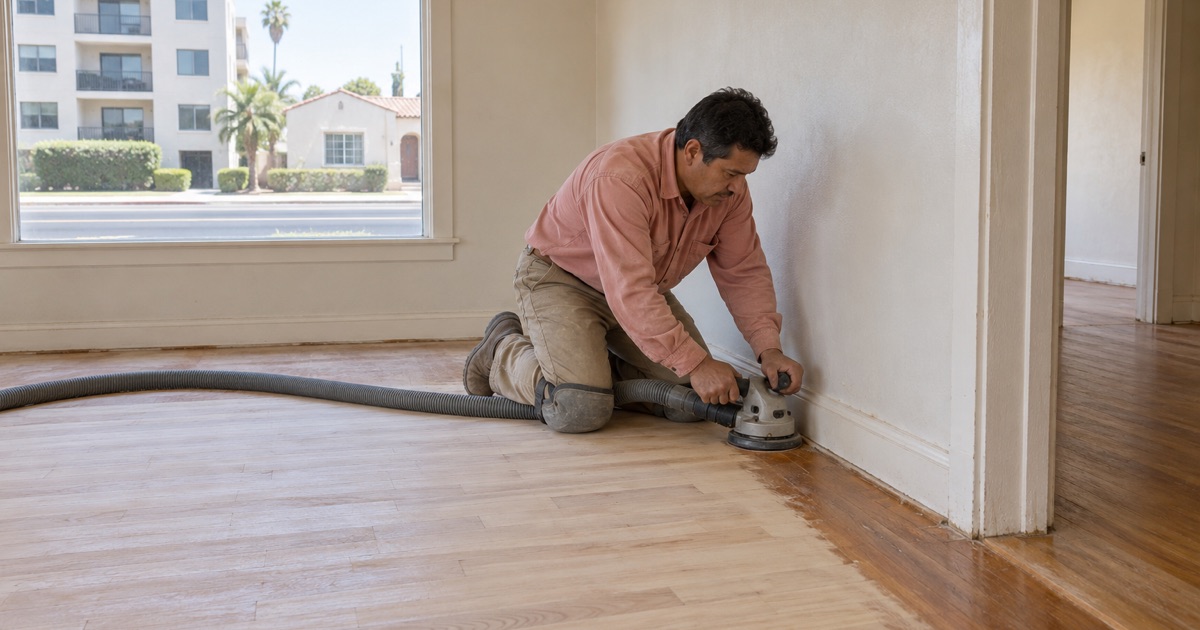
That is why we spend the first visit measuring and looking rather than selling. A drum sander, edger and orbital sander with a dustless sanding system can bring a sound floor back, but only when enough wood remains to sand. When it does not, we say so in writing and explain the options, from partial board replacement to a new site-finished hardwood floor.
Planning the work around what is happening next door
If a neighboring lot is about to be rebuilt, some owners choose to wait on refinishing until the heaviest construction dust has passed, while others want the house ready to sell or rent before the change arrives. We help sort out which floor work is urgent, such as soft spots, water damage or trip hazards, and which can wait. Either way, the scope we write is one an owner can hand to a buyer, a tenant or an adjuster and have it make sense.
- 20+ Years of Wood Flooring
- Written Scopes and Estimates
- Free Estimates