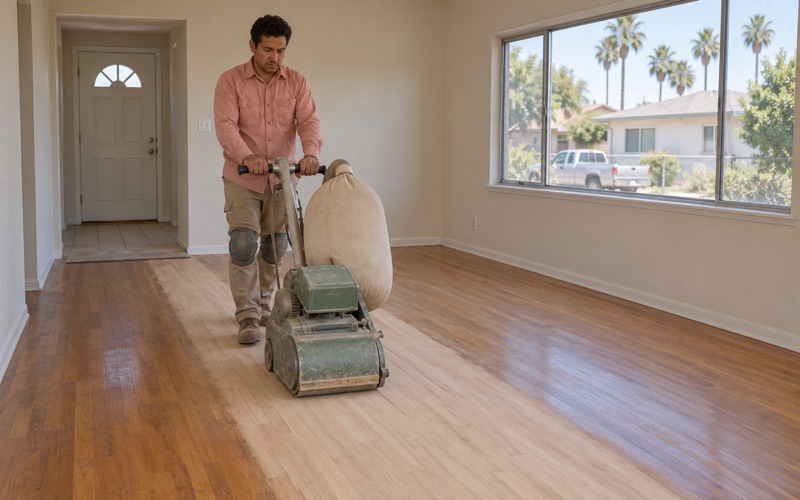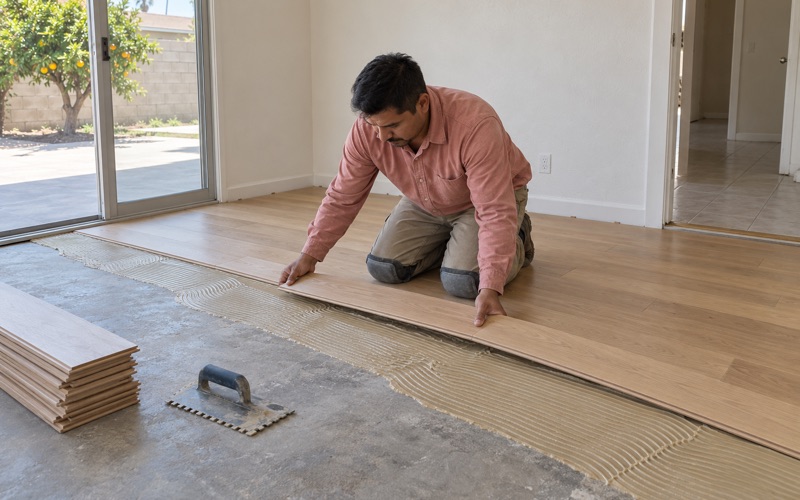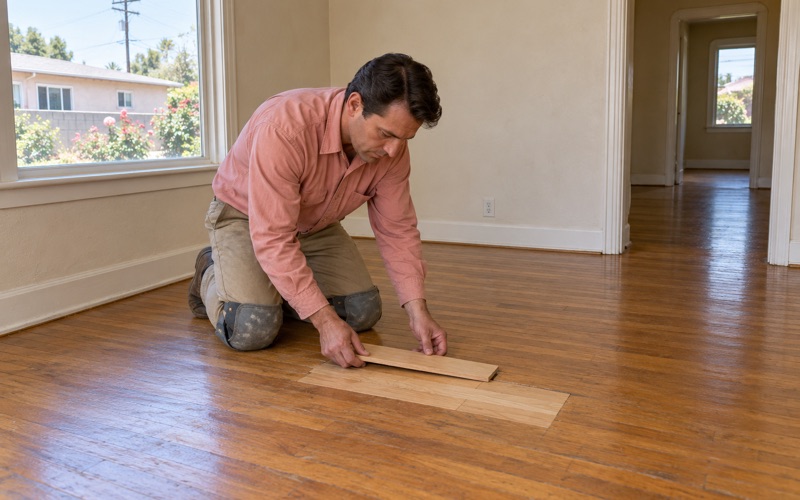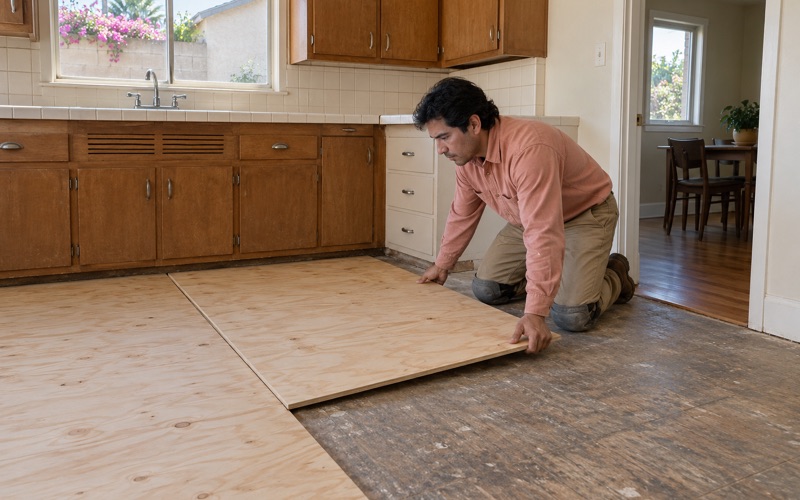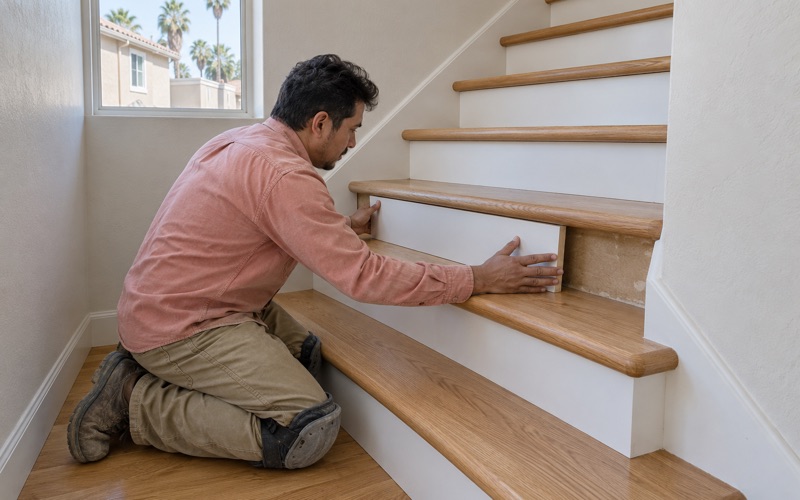
Compton Wood Flooring brings more than 20 years of wood-flooring work to La Palma, and on this page we start underneath the boards. Before we fasten a new floor down or float one over what is already there, we look hard at what it will sit on. In a city where most houses date from the 1960s and 1970s, that first look shapes most of the plan.
Our visits begin with measurements rather than a sales pitch. We read moisture in the wood and in any concrete we uncover, write the numbers down, and only then talk about species, board width and finish. That order keeps a hardwood or engineered floor from being ordered for a surface nobody has actually checked.
The rest of the job follows the same pattern. Stairs are quoted tread by tread and riser by riser instead of being buried in a square-foot price. Finishes come from products legal to apply under South Coast air rules, and every scope is written out so you can read exactly what we plan to do before a single carton of flooring arrives.
What La Palma’s Safety Chapter Says About the Ground
A Citywide Liquefaction Zone on the 1998 Map
La Palma’s General Plan includes a Community Safety chapter dated 1999, and its geologic section is direct. It states that the preliminary map released by the State Geologist on August 17, 1998 indicates that the entire City of La Palma is located within a Liquefaction Hazard Zone. The chapter expected that map to become official in February 1999.
That language comes from 1999 text, and we have not compared it with maps the state has published since. We mention it because it records what the city itself wrote about its ground, not because it predicts anything about a particular address. If the present zone boundary matters to a decision you are making, confirm it with the state’s own published maps.
The same chapter is careful on a point many homeowners miss. It says the designation does not mean that all areas within the zone will necessarily experience liquefaction, nor that they should be excluded from development. A zone is a flag for closer study, and that is also how we treat it when we plan a floor.
Sand and Silt Beneath the City
According to the chapter, La Palma sits in the Los Angeles Basin, which is underlain by alluvial deposits of marine and non-marine sand and silt. Those are the soils liquefaction studies focus on. For a flooring crew, the practical lesson is modest but useful: never assume the surface under an old floor covering is still exactly where it started.
The chapter also reports no active earthquake faults and no state Earthquake Hazard Zones inside the city, while naming the San Andreas, Inglewood-Newport, Norwalk, San Jacinto and Whittier-Elsinore faults in the region. We do not turn any of that into a forecast. We treat it as a reason to check flatness and cracking closely before committing new wood to a surface.
A Note for Sellers
The chapter adds that a disclosure statement must be provided before the sale of property within a Liquefaction Hazard Zone. If you are preparing a La Palma house for market and replacing floors along the way, we write up what we saw under the old covering, including any cracks or dips, so you have a plain record to hand your agent with the scope and invoice.
Looking for wood-flooring closer to El Segundo? See Wood-Flooring Services in El Segundo.
Salt Weathering and the Concrete Under a Floor
What the Cal State Long Beach Report Found
Page 58 of the same safety chapter cites a soils report prepared by the Department of Civil Engineering at California State University, Long Beach. The city summarizes its finding plainly: building foundations within La Palma are at risk from salt weathering. The chapter speaks about foundations and porous concrete in general terms, and so do we here.
Salt weathering, as the chapter defines it, is pressure building up in the voids of porous concrete as salt crystallizes. Over time that pressure can reduce the strength of a foundation and lead to cracking and uneven settlement. The chapter adds that the right mitigation depends on building design and soil profile, which puts that question with an engineer rather than a flooring crew.
Why It Matters to a Wood Floor
A risk named in a city document is not a diagnosis of your house, and we will not claim to judge your concrete from a glance. What the report changes is our checklist. Where a floor will rest on concrete, we look for hairline and wider cracks, a powdery or flaking surface, and edges that have shifted, noting each one before anyone discusses material.
Glue-down engineered flooring bonds directly to the surface below, so a crack that widens or a section that settles can telegraph through as a ridge, a gap or a hollow spot. A floating floor tolerates slightly more, yet it still needs a flat, sound base for its joints to stay locked. Knowing the condition of the concrete first is how we choose between the two.
When We Pause and Refer
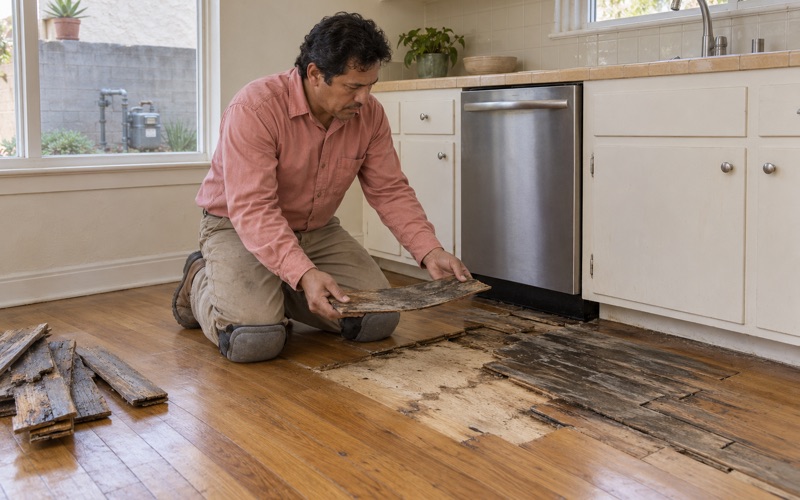
If what we find looks structural, such as a crack with offset edges or a clear drop across a room, we pause the flooring conversation. Settlement is not something a new floor corrects, and covering it only hides the evidence. We will describe what we measured and suggest you have it evaluated by the right professional before spending money on wood.
Checking Flatness, Moisture and Old Layers Before Installing Wood
Flatness Across Every Room
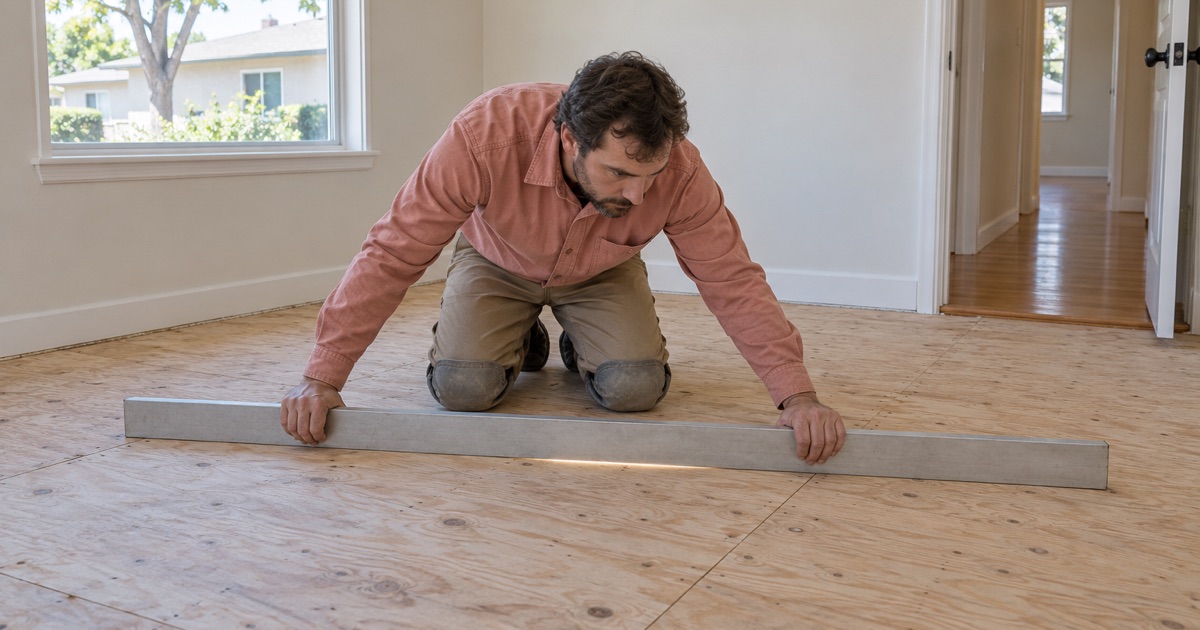
We run a long straightedge and a level across each room getting new flooring and mark the high and low spots directly on the surface. The NWFA installation guidelines set flatness tolerances for each installation method, and manufacturers publish their own, so we check against the product you choose. Small dips can be filled and minor humps ground down; larger variations change the plan.
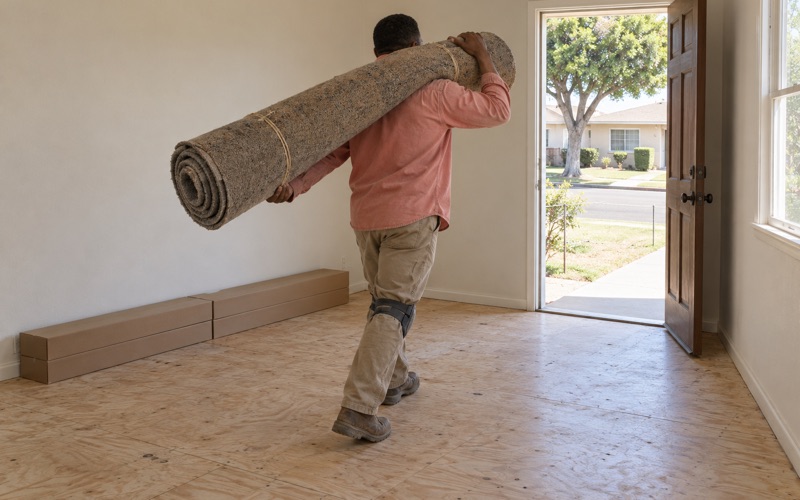
A house that has carried carpet, tile and vinyl through several owners can hide a patchwork of old adhesive, leveling compound and earlier repairs under its covering. We scrape a test area and see what is actually bonded to the base before we promise a timeline. A new floor can only be as flat and secure as the layer it is attached to.
Moisture Readings on Concrete and Wood
Concrete releases moisture, and wood absorbs it. Where the base is concrete, we run an ASTM F2170 in-situ relative humidity test or a calcium chloride moisture test, whichever the product’s warranty calls for, and record the result. We also take wood moisture meter readings on the new boards during acclimation so their moisture content settles close to the room’s before installation.
Those readings go into your written scope with the date and location of each test. If the numbers call for a vapor retarder or a moisture-resistant adhesive system, the scope says so and explains why. You end up with a record instead of a verbal assurance, which is useful if a question about the floor ever comes up later.
Tile, Mastic and Paint From the Build Era
In La Palma, 75.6 percent of homes were built between 1960 and 1979, and 81.1 percent predate 1980. That era used 9x9 floor tile and black mastic that may contain asbestos, so we treat any old tile or dark adhesive as an open question and arrange an asbestos survey before anything is sanded, scraped or ground away.
Paint on baseboards, door casings and shoe molding in pre-1978 housing may contain lead, so we follow the EPA Renovation, Repair and Painting rule whenever we disturb it. That means containment, careful trim removal and cleanup that goes well beyond a broom. It adds time, and we include it in the estimate rather than raising it halfway through the job.
Planning Floor Work in La Palma
Matching the Method to the Base
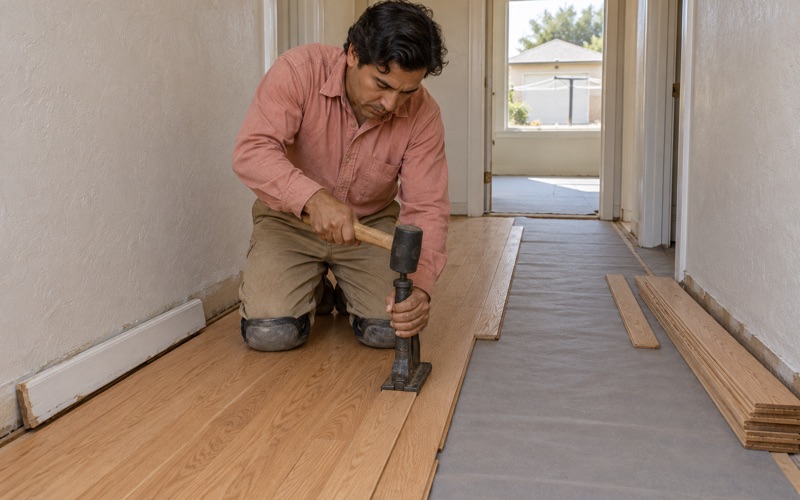
Once we know what the base is and how flat and dry it reads, the installation method usually becomes clear. Over a sound plywood subfloor on wood framing, solid hardwood fastened with cleat nails is often the first option. Over concrete, engineered flooring glued down or floated over an underlayment is the common route, and the checks above decide which one fits.
Species and hardness matter more to the household than to the base. A family with large dogs may lean toward a higher Janka hardness rating such as hickory or white oak, while a quieter home might choose red oak or a wide plank engineered product. A thicker wear layer allows more future refinishing, which is worth weighing in a house you plan to keep.
Finishes Under South Coast Air Rules
La Palma falls under the South Coast Air Quality Management District, where SCAQMD Rule 1113 limits wood coatings to 275 g/L of volatile organic compounds. We choose waterborne polyurethane, compliant oil-modified products or a hardwax oil finish from within that limit. Before any can is opened, we explain how each one wears and which sheen level suits the room.
Weather, Scheduling and Written Scopes
The city sits in the National Weather Service’s CAZ554 Orange County Inland forecast zone, handled by the San Diego office. We watch that forecast when planning acclimation and finishing, since damp stretches slow drying and change how long boards should rest indoors. Where a project involves the Building & Safety Division at 7822 Walker Street, we talk through that step with you before scheduling.
Every estimate lists the rooms, the base condition we found, the moisture readings, the installation method, the finish and any stairs priced per tread and riser. If a room reveals something new once the old covering comes up, we stop, show you, and revise the scope in writing. On La Palma’s sandy, silty ground, that is the order we keep: the base first, the wood second.
- 20+ Years of Wood Flooring
- Written Scopes and Estimates
- Free Estimates