Compton Wood Flooring has spent more than 20 years on wood-flooring in La Cañada Flintridge and across the region, and the first question we ask about any house here is a structural one. Before a species, a width or a finish is on the table, we want to know what the new boards will actually sit on. That answer shapes the whole job, from the material we order to how it is fastened.
A wood floor can rest on a concrete slab or on a framed subfloor carried by joists, and the two call for different products and different installation methods. Guessing wrong can mean boards that cup, gaps that open by the season, or an adhesive that lets go. So we confirm the structure first, write down what we find, and price the floor from there.
That habit is not about any single style of house. It comes from years of opening floors and finding something other than what the owner expected. The rest of this page explains why the question matters in a foothill city with at least one famously concrete house, how we answer it for yours, and how the answer points toward solid or engineered wood.
The Lanterman House and a Floor Built of Concrete
Arthur Haley’s 1915 Design
La Cañada Flintridge sits in the foothills of the Verdugo Mountains, in the Crescenta Valley on the western edge of the San Gabriel Valley. The Lanterman family had settled in the Crescenta-Cañada Valley in 1875, long before the city existed. Decades later, their home became one of the clearest local lessons in how a house’s structure can be chosen on purpose.
The Lanterman House was designed by architect Arthur Haley in 1915 and built in reinforced concrete. According to the Lanterman Historical Museum Foundation, it pairs a U-shaped Mexican Colonial hacienda plan around a fountain courtyard with English Arts and Crafts details throughout. Its foundation, floors and walls are reinforced concrete, and a ballroom occupies the second story.
Why Dr. Lanterman Built for Fire
Dr. Roy Lanterman wanted a concrete house for two reasons the foundation records plainly. The native chaparral surrounding the property carried a high risk of fire, and he had seen the dangers of fire firsthand while running an emergency hospital in San Francisco after the 1906 earthquake. The material was a deliberate answer to what he had witnessed.
That reasoning is history, and we read it that way. What it shows a homeowner today is simpler: the builder of an early foothill house could make a structural choice that decided, for the next century, what any floor inside would rest on. Nobody refinishing or replacing a floor in a house like that gets to ignore the decision.
A City-Owned National Register House
The Lanterman House was added to the National Register of Historic Places on December 29, 1994. Lloyd Lanterman left the family home and all of its original furnishings to the city in 1987, and the City of La Cañada Flintridge now owns it, with the nonprofit Lanterman Historical Museum Foundation maintaining and administering it. We have never worked on the house ourselves.
We mention it because it is documented, not because it describes its neighbors. It is one building, and the records say nothing about what sits under the floors of other homes in the city. That gap is exactly the point: a well-known house tells you the question exists, but only an inspection answers it for a particular address.
Looking for wood-flooring closer to East Rancho Dominguez? See Wood-Flooring in East Rancho Dominguez.
Wood Over Concrete or Wood Over Framing
Every wood floor we install rests on one of two broad kinds of support. The first is concrete, whether a slab-on-grade or a structural floor like the one in the Lanterman House. The second is a framed floor, where floor joists carry a board subfloor or plywood subfloor above open space below. Each behaves differently, and each changes the plan.
What Concrete Asks of a Wood Floor
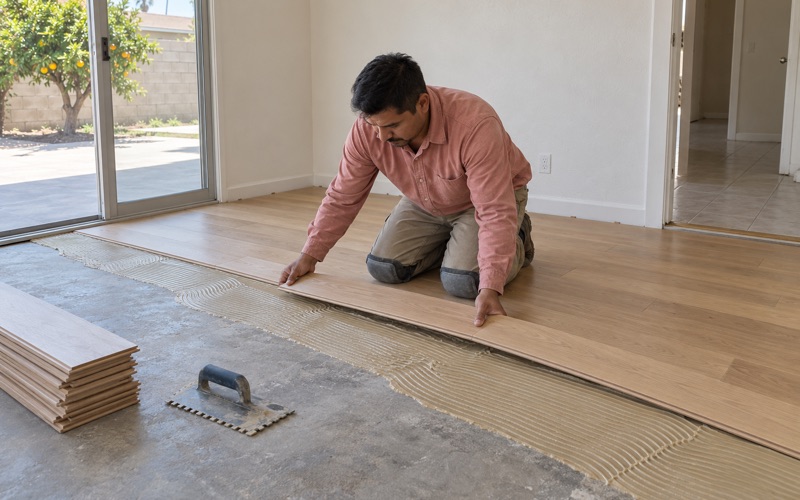
Concrete holds moisture and releases it slowly, so a wood floor over it needs a plan for vapor. That usually means testing the slab, choosing a vapor retarder or a moisture-rated adhesive, and picking a product that tolerates a stable, unforgiving base. Concrete also cannot take a nail, so the floor is glued down or floated rather than nailed.
A concrete floor is flat in a different way than framing. High spots have to be ground and low spots filled before anything goes down, because a floating or glue-down floor telegraphs every dip. We measure flatness across the room and include that prep in the written scope, so the number on the estimate reflects the real work.
What Framing Asks of a Wood Floor
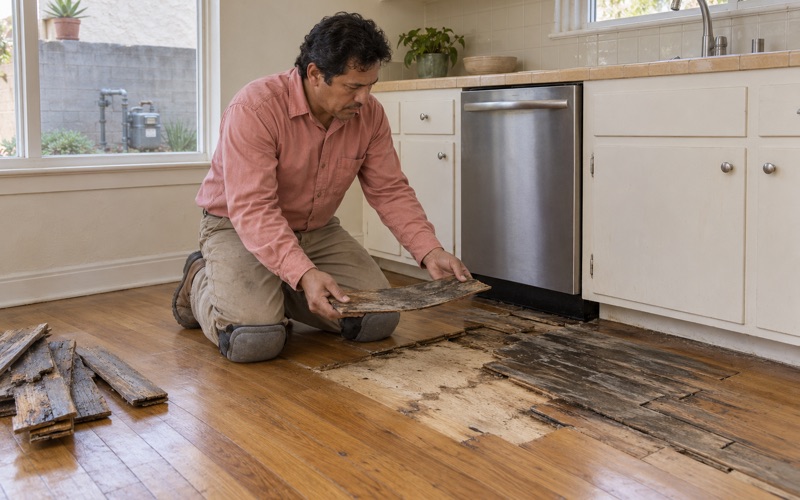
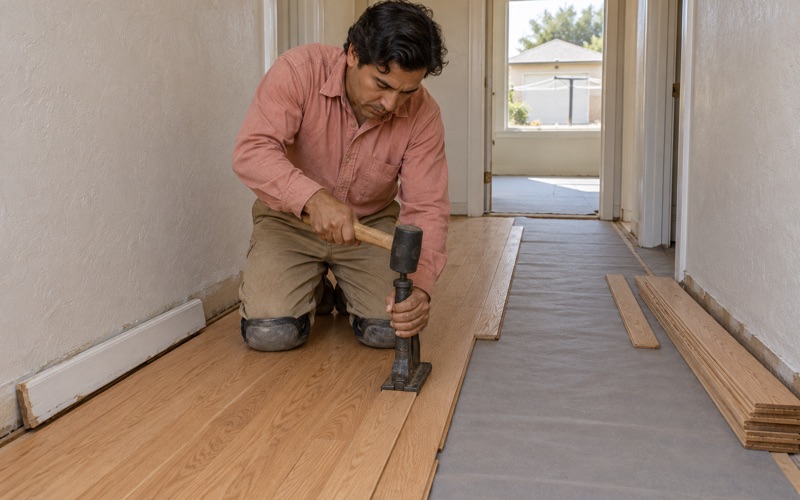
A framed floor gives a fastener something to hold, which opens the door to nail-down installation with cleat nails or flooring staples into the subfloor. It also moves. Joists can sag, board subfloors can loosen, and a floor that bounces or slopes needs its cause traced before a new finish floor is priced, not buried under fresh boards.
Framing also brings air and humidity from below. The space under a framed floor changes the moisture content of the subfloor through the year, and wood laid on top responds with cupping or gaps if the two are far apart. Reading the subfloor with a wood moisture meter and allowing proper acclimation are how we keep that movement within normal limits.
Finding Out What Is Under Your Floor
Clues from the Top Down
Often the house tells us before we lift anything. A floor that sounds hollow and flexes slightly underfoot generally sits on framing, while one that feels dead solid and cold may be concrete. Floor registers, access hatches, the height of the first step at the door and a look through any opening below the house all narrow it down.
Where the clues disagree, or a room was added later, we check at a quiet spot such as a closet corner or a heat register opening. An addition can sit on a different structure than the original rooms, so one house may carry both. We write down what each area rests on so the estimate matches every room, not just the first one we measured.
Readings Before Anything Is Ordered
Once we know the base, we measure it. A slab gets a calcium chloride moisture test or an ASTM F2170 in-situ relative humidity test, and a framed floor gets meter readings across the subfloor. The numbers are recorded on the paperwork, so anyone reviewing the job later can see what the floor was like before a single board arrived.
Those readings decide the product as much as the budget does. A slab reading above what a wood floor tolerates means a different adhesive system, an added vapor retarder or a floating installation. Damp conditions under a framed floor may point to a ventilation or drainage problem worth fixing first, because no flooring choice outlasts water coming up from below.
Older Layers and Lead-Safe Work
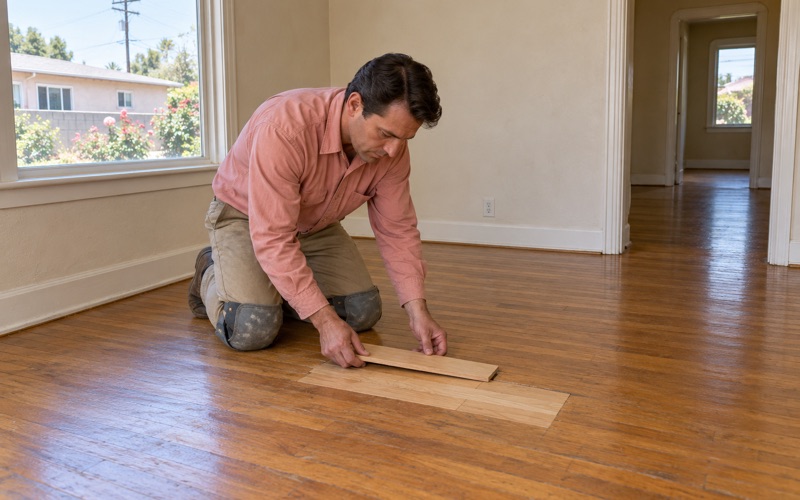
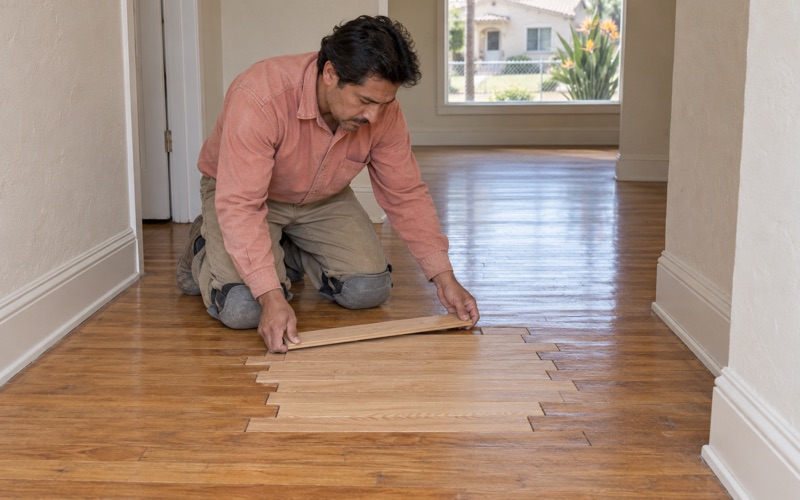
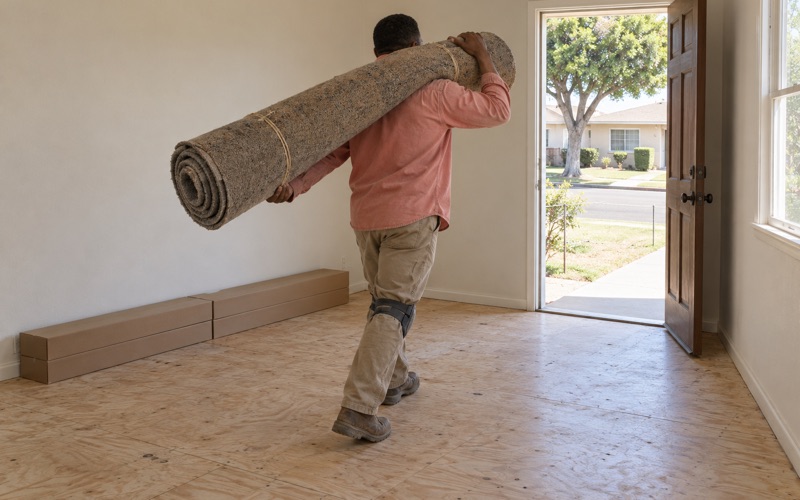
In a city where 81.4 percent of homes were built before 1980, and 9.9 percent in 1939 or earlier, the floor we find is often not the first one. Carpet over pad, sheet goods over wood, or tile set in black mastic can all hide what is underneath. We look before we promise anything, because a floor worth saving changes the entire plan.
Age also changes how we work. On pre-1978 housing we follow lead-safe work practices under the EPA Renovation, Repair and Painting rule, containing dust from painted trim and thresholds. Old 9x9 asbestos floor tile and black mastic are treated as a possible asbestos question, and nothing is sanded or scraped until the material has been tested and cleared.
Choosing Solid or Engineered Wood for What You Find
Once the structure and the readings are on paper, the product choice gets much narrower. We walk through it with the owner using what we found, not a showroom preference. Solid and engineered hardwood are both real wood on top; the difference lies in the core, which is where the structure underneath starts to matter.
Engineered Boards Over Concrete
Engineered hardwood uses a cross-ply or multi-layer core under a wood wear layer, and that engineered core construction resists the swelling and shrinking a solid board shows over concrete. It can be glued down or floated, which suits a slab. We look closely at wear layer thickness, because a thicker layer allows more future sandings before the floor is spent.
Not every engineered floor is the same, and cheap ones often carry a wear layer too thin to refinish even once. We compare products by what the slab reading allows, the expected traffic and how long the owner plans to stay. Over concrete, a well-chosen engineered floor is usually the most durable wood answer we can offer.
Solid Boards Over Framing
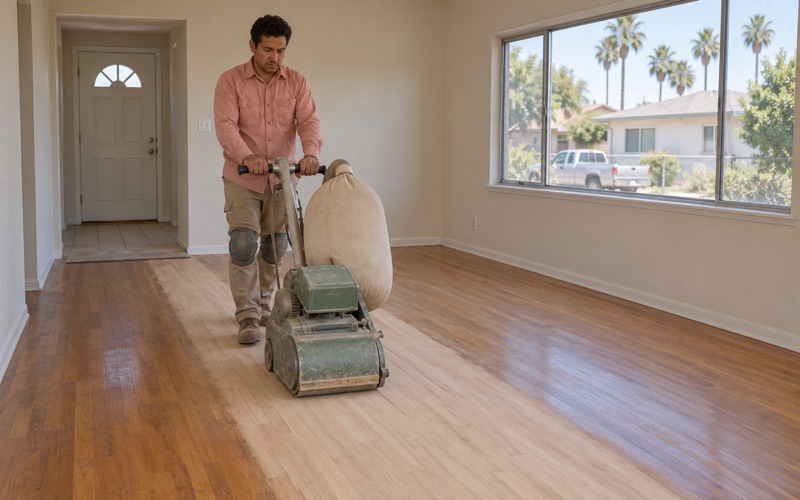
Solid hardwood is one piece of wood through its thickness, and it is at its best nailed over a sound, dry wood subfloor. It can be sanded and refinished many times over its life, which is why it suits owners planning to stay a long while. Red oak, white oak and hickory all install this way, with the Janka hardness rating helping decide between them.
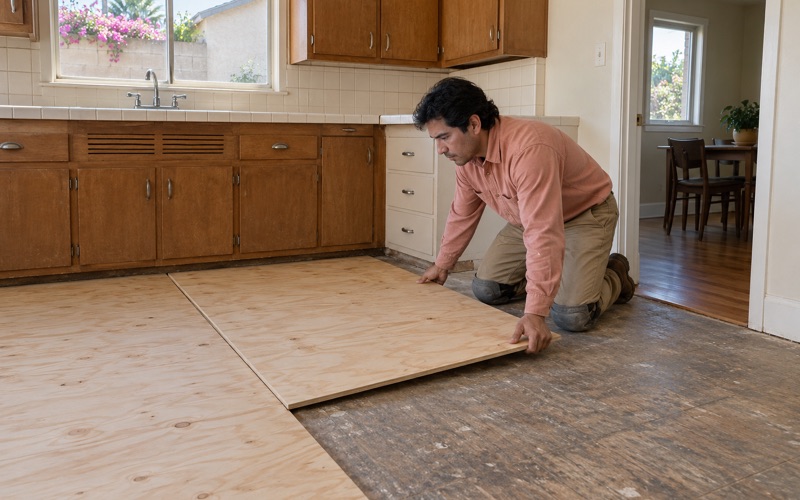
Before a solid floor goes over framing, we fix what the framing tells us. Sagging joists may need sistering, loose subfloor boards get fastened, and plywood underlayment may be added where the old base is uneven. Following NWFA installation guidelines for fastening schedules and expansion gaps keeps a new solid floor quiet and flat through the seasons.
Finishes and Stairs
Whichever structure a house has, the finish we apply comes from products legal to use in the South Coast air basin, where SCAQMD Rule 1113 caps wood coatings at 275 g/L of VOC. We choose between waterborne polyurethane, oil-modified polyurethane and hardwax oil by how the room is used and how the owner wants the floor to age.
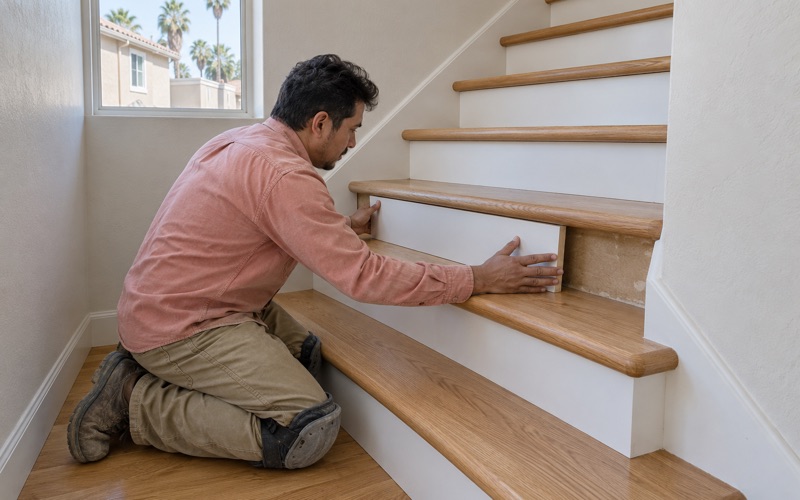
Stairs are priced separately, per tread and per riser, rather than folded into a square-foot figure. A staircase often joins two levels that sit on different structures, so the transition at the top and bottom deserves its own attention. We note the nosing, reducer strips and any T-molding in the written estimate so nothing is left to guess on install day.
If you are not sure what sits under your floors, that is the right place to start. We will confirm the structure, take and record the readings, and give you a written scope that explains why we recommend solid or engineered wood for each room. The choice then rests on facts about your house rather than a guess.
- 20+ Years of Wood Flooring
- Written Scopes and Estimates
- Free Estimates