Compton Wood Flooring brings more than 20 years of hands-on work to wood-flooring in Commerce, and a growing share of that work involves one kind of project: a bedroom wing, a back addition or a garage being turned into a second living unit. The floor in that space has to meet the rest of the house, carry a new household and still look like it belongs to the property.
We start every one of those jobs by learning what is already underfoot. Carpet, linoleum and paint can each hide an older floor worth keeping, so we assess it board by board before anyone talks about tearing it out. Moisture is measured in the wood and in any concrete before a single carton is ordered, and every reading goes into the written scope.
This page covers the rules a homeowner is working under when part of a house becomes a unit, why those rules are unsettled at the moment, and what that means for the floors. It is written for owners planning a project. It is not legal advice about the ordinance, and we point you to the city and the state for that.
Commerce’s ADU Ordinance and What the State Found
Accessory dwelling unit rules in this city come from Ordinance No. 761, which Commerce adopted on August 4, 2020. The California Department of Housing and Community Development, known as HCD, reviewed that ordinance and wrote back on May 20, 2024, that it does not comply with State ADU and JADU Laws. The letter listed 15 separate findings.
The 2024 Findings
Several findings go straight to how large a unit can be and how many a lot can hold. HCD quoted a provision limiting a lot in the low-density residential zone to one of several ADU options, and another capping an attached unit at the smaller of 50 percent of the existing house or 850 square feet. It also flagged a 16-foot height limit on ADUs.
Other findings dealt with paperwork rather than size, including a requirement to record a deed restriction before a building permit for an ADU could be obtained. The city was asked to respond by June 20, 2024. Whether Commerce has since changed its code is not something we can confirm, so we never quote a local limit to an owner as current.
The December 2025 Letter
HCD wrote to the city again on December 5, 2025, in a letter of technical assistance. It said the most recent Commerce ADU ordinance on file with the department was from 2020, and that given the many changes to state law since then, it may be outdated. HCD asked for a response by January 4, 2026.
The same letter set out the rule that matters most for planning. When a local ADU ordinance fails to meet State ADU Law, it is null and void, and the city must apply the standards in State ADU Law until it adopts one that complies. For an owner, the state’s framework, not a 2020 local number, is where the conversation starts.
What That Means Before Flooring Is Priced
We install, repair and finish floors; we do not design units or interpret zoning. So we ask owners to settle the size, layout and approvals of their unit with their designer and the City of Commerce, which runs its own Building and Safety Division for plan check and inspection. A floor scope written against a plan that later shrinks or moves is money spent twice.
Among the state law changes HCD summarized are a cap of 500 square feet of interior livable space for a junior ADU and a bar on impact fees for an ADU of 750 square feet or less. Those are state rules as HCD described them. We mention them because unit size drives how much flooring a project needs and how the rooms divide.
Looking for wood-flooring closer to Artesia? See Wood-Flooring Services in Artesia.
Turning Part of an Older House Into a Unit
The housing here is older than many buyers expect. Of the 3,381 housing units in the Census Bureau’s 2024 five-year American Community Survey estimates, 1,764, or 52.2 percent, were built between 1940 and 1959. The same estimates show no units built in 2010 or later, which means almost nothing new has been added to the stock in years.
With so little newer housing, a second unit in Commerce usually starts inside or beside an existing structure. An owner converts a wing, adds a room onto the back or turns a garage into living space. In each case the new floor has to be built into, or next to, a floor that has carried a family for decades.
What We Check in a 1940s or 1950s Floor
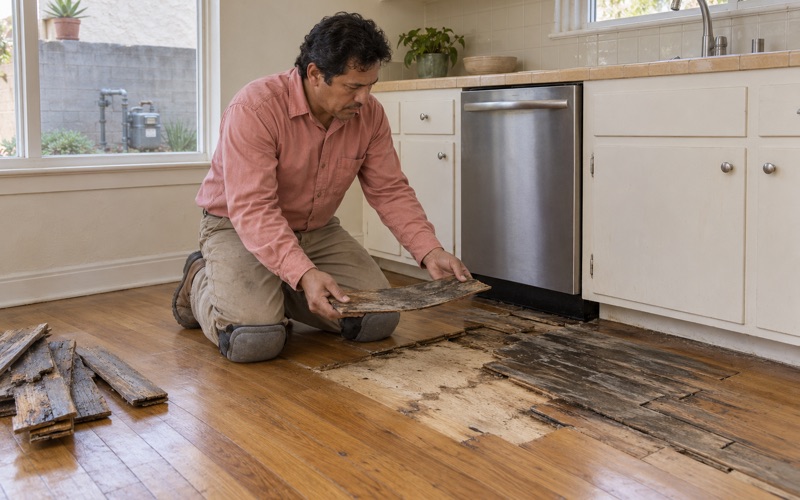
Before a conversion drawing becomes a flooring order, we look at what the existing rooms stand on. Sloping, bouncy or soft spots get traced to the subfloor and framing rather than covered with a new surface. A sagging joist or a tired board subfloor is far cheaper to address before a new unit’s walls and cabinets go up over it.
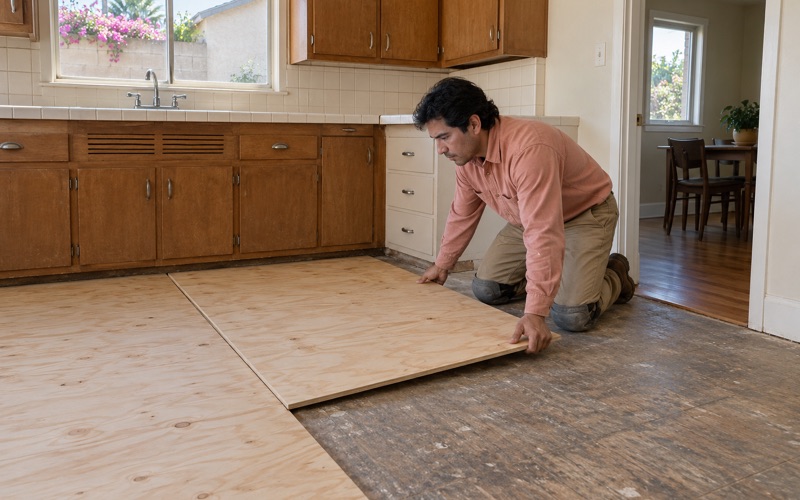
In houses of this age we often find old patches as well. Where a conversion touches an old floor furnace opening covered with a plywood square, we close it properly with framing and woven-in boards so the repair disappears under the finish. A patch that flexes underfoot in a main house becomes a complaint when a tenant lives on top of it.
Lead and Asbestos Questions Come First
Every house built in those two decades is pre-1978 housing, and disturbing painted surfaces in it brings the EPA Renovation, Repair and Painting rule into play. We follow lead-safe work practices on that work. Sanding a painted floor or pulling painted trim during a conversion is exactly the kind of job the rule was written for.
Old tile and black mastic get the same caution. A 9x9 floor tile or dark adhesive under a later covering is treated as a possible asbestos question, and an asbestos survey comes before anything is sanded or scraped. SCAQMD Rule 1403 governs asbestos work in the South Coast air basin, so testing belongs at the start of demolition, never after it.
Floors for a Garage or Attached ADU Conversion
A garage conversion changes what a floor has to do more than any other second-unit project. The space was built for cars and storage, and it now has to be a warm, level and dry surface for a living room and a bedroom. That shift decides almost every choice we make about material and method.
Garage Conversions
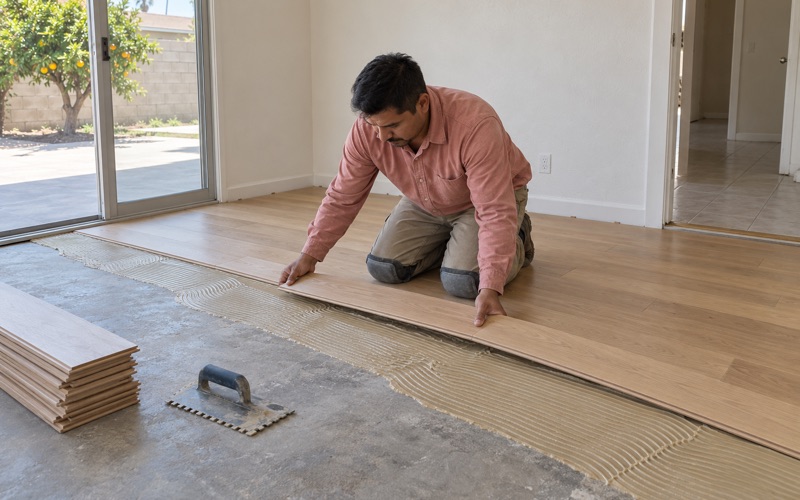
If the garage floor is concrete, we start by measuring it, using an ASTM F2170 in-situ relative humidity test or a calcium chloride moisture test, and we record the results in writing. Those readings decide the system. Where moisture sits within the product’s limits, an engineered core construction floor over a vapor retarder is usually more stable than solid strips.
Where the readings run high, we say so and hold the order rather than install a floor that will cup within a season. Height is the other garage problem. A converted garage can sit lower than the house, and building up with sleepers and plywood underlayment changes ceiling height and cost, so we settle it with the owner and designer first.
Attached Units Inside the House
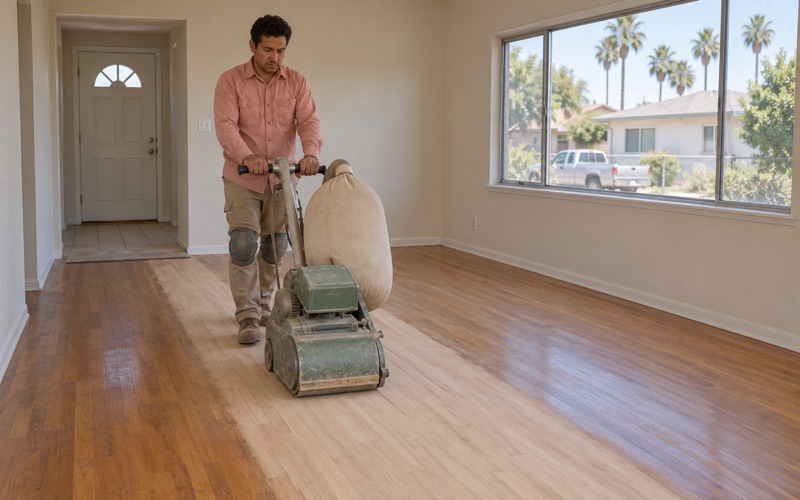
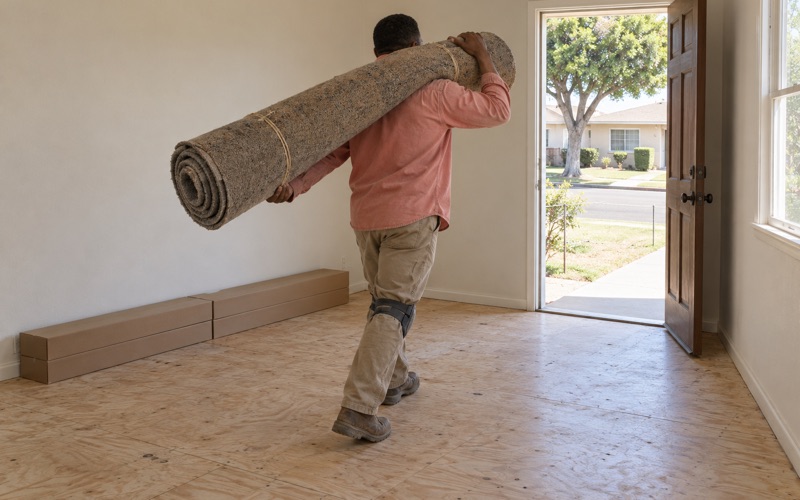
An attached unit carved from existing rooms raises different questions. Those rooms already have a floor, often under carpet or sheet goods, and the choice is between refinishing it, repairing it or replacing it to suit the unit’s plan. A sound old floor sanded and finished is frequently the better floor, so we assess before we recommend removal.
New walls also split old floors. Where a partition lands in the middle of a room, we check that the boards on each side can still move and that the expansion gap at the new wall is respected. A kitchenette or bath added for the unit brings water close to wood, so finishes and transitions are planned for that from the first drawing.
Finishes Under South Coast Air Rules
Every finish we apply is chosen from products legal to use in the South Coast air basin, where SCAQMD Rule 1113 sets the wood coatings VOC limit at 275 g/L. For a unit someone may move into soon after we leave, a waterborne polyurethane is usually our first suggestion, though an oil-modified polyurethane or a hardwax oil finish suits certain looks.
Joining New Floors to 1940s and 1950s Floors
Most owners want the new unit and the main house to read as one property, even when the two sides of a wall are now separate homes. Matching wood across decades is less about finding the same product and more about matching species, width, color and sheen closely enough that the eye accepts the join without a second look.
Matching Species, Width and Color
We identify the existing species and board width before ordering anything. Red oak and white oak take stain differently, and an older floor has often ambered toward an orange oak tone that a new board will not share on day one. Where the unit and house meet at a doorway, we sample stains on the new stock beside the old floor.
Sheen matters as much as color. A satin floor beside a semi-gloss one reads as two floors under the same window light, so we match sheen level across the transition even when the products on each side differ. The owner sees the samples in place and signs off on them before the full coat goes down.
Weave-In or Transition Strip
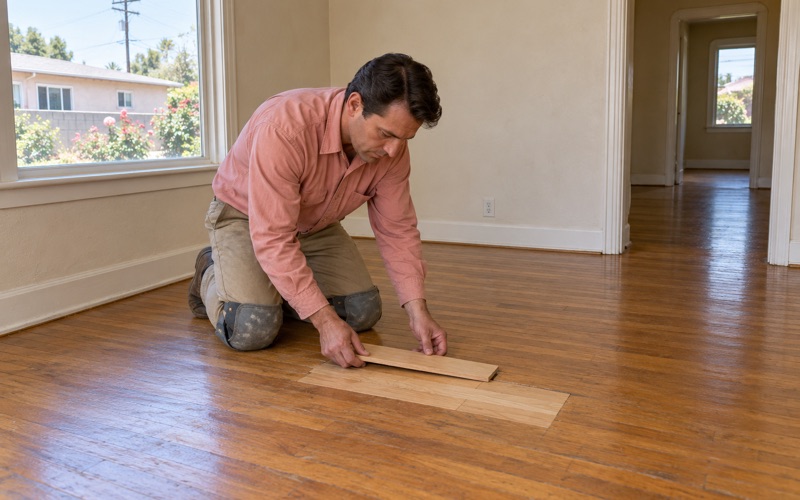
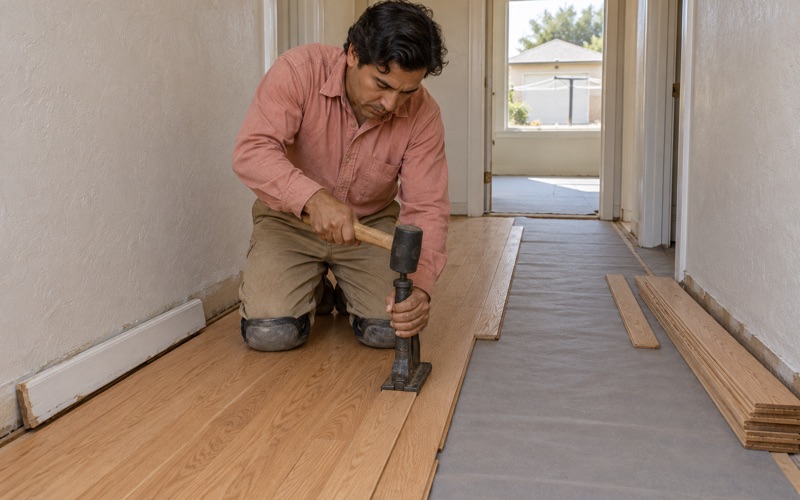
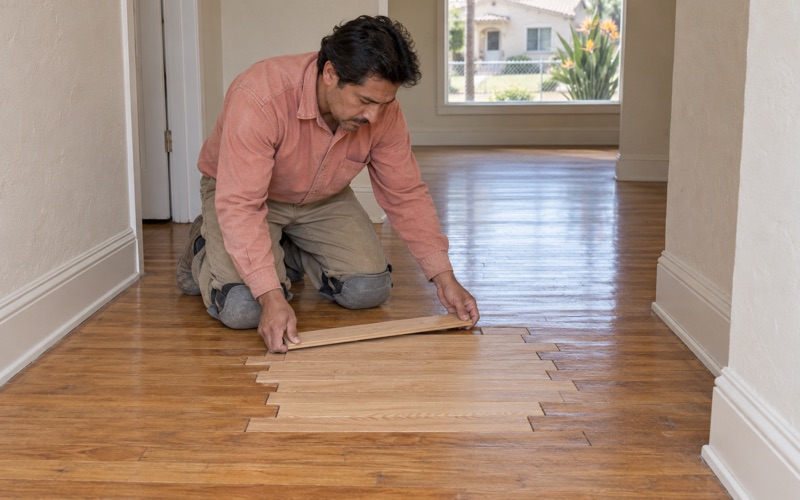
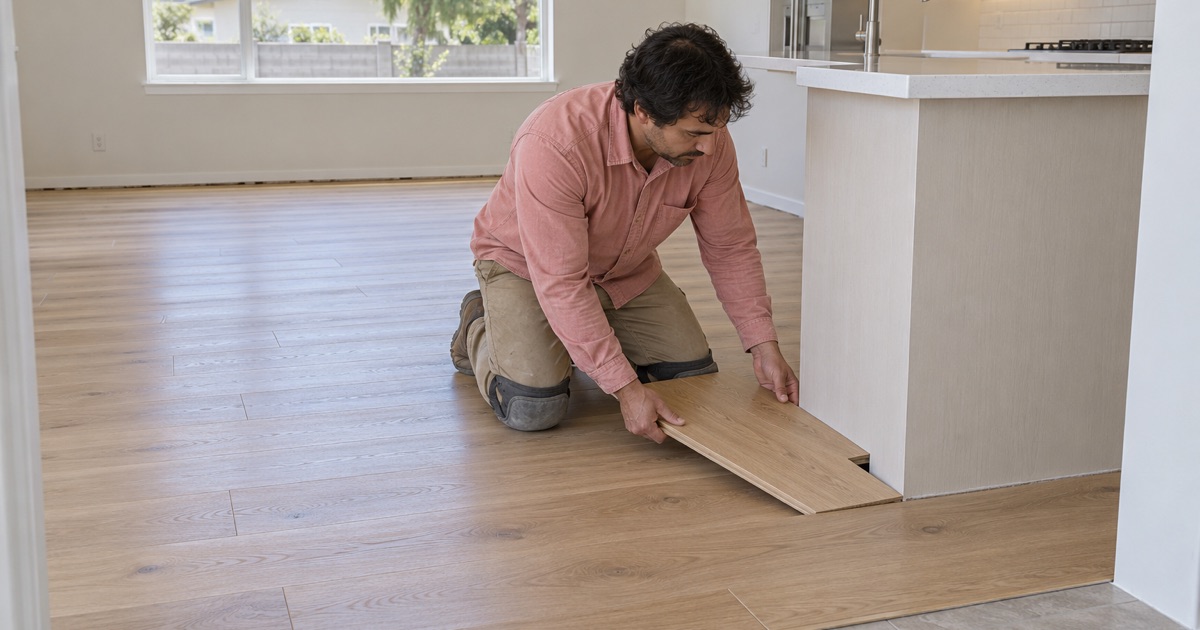
Where the old floor continues into the new unit, a weave-in repair usually gives the cleanest result. We remove boards in a staggered pattern and lace new ones in, so no straight seam marks where the house ends. Acclimation comes first, with new boards left on site until their moisture content, checked with a wood moisture meter, is close to the existing floor’s.
Where the unit needs a clear boundary, such as a separating door or a change to a different floor type, a reducer strip or T-molding makes the change deliberate. We would rather design a clean transition than force a weave-in that fights a height difference. Shoe molding and base details are matched on both sides so the join looks planned.
Stairs and Written Scopes
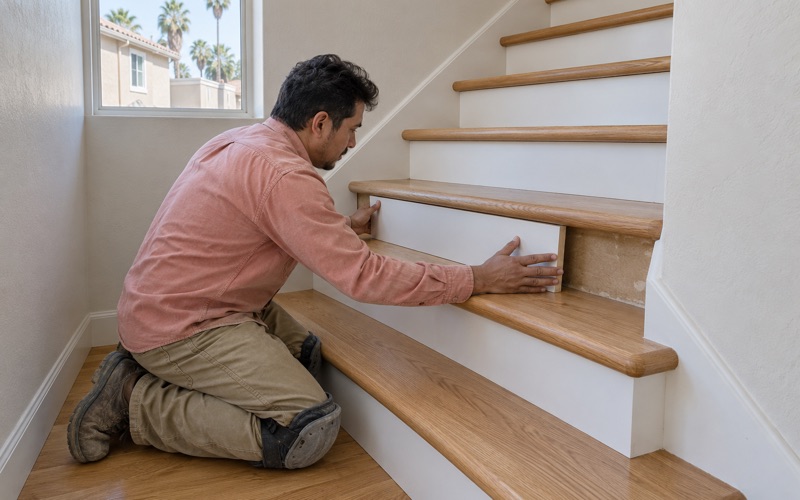
Some attached units add or reuse a short run of steps between levels. We price stairs per tread and riser, with the stair nosing detail spelled out, rather than folding them into a square-foot figure that hides what they really cost. Steps are also where old and new wood sit closest to the eye.
Each scope we write lists rooms, readings, materials and finishes, so an owner can compare it with the unit plan and with any other bid. On a conversion where the local ordinance is unsettled and approvals may shift, a line-by-line scope is far easier to adjust than a single lump sum, and nothing already agreed has to be priced again.
- 20+ Years of Wood Flooring
- Written Scopes and Estimates
- Free Estimates