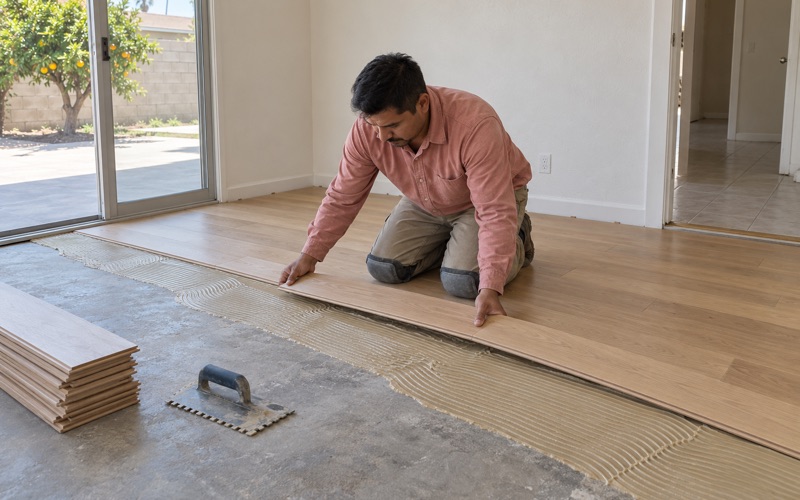
Compton Wood Flooring takes on wood flooring in Carson with a question that most estimates skip: does this job stay in the finish layer, or does it reach into whatever holds the floor up? After more than 20 years of refinishing, repairing and installing wood floors, we have found that the answer shapes the schedule, the price and the list of people who should weigh in before a single board comes up.
A sand and refinish, a screen and recoat, or a new prefinished floor laid over a sound subfloor all sit on top of the structure. Replacing a rotted subfloor panel, sistering a sagging joist or rebuilding the framing around an old floor furnace opening is a different kind of work entirely. We tell an owner which kind of job they are looking at before we write down a number.
This page covers how we handle that dividing line here: who actually runs the building counter, what the county’s list of exempt finish work says and leaves unsaid, and which questions we suggest settling at that counter before anyone works below the floor. We do not hand out permit answers. Our part is helping owners take a precise question to the office that can answer it.
Who Handles Building Permits in Carson
Carson does not staff a building department of its own. Its Building and Safety services are provided under contract by Los Angeles County Public Works, and the county lists Carson among its Building and Safety contract cities. Permits and inspections for work inside city limits run through that arrangement, even though the counter a resident walks up to is located inside Carson City Hall.
The Counter at City Hall
The Building and Safety counter is at Carson City Hall, 701 E. Carson Street, and the phone number is (310) 830-7600. Hours are Monday through Thursday, 7 a.m. to 6 p.m., so a question that comes up on a Friday waits for the following week. The city describes the division as managing the full lifecycle of building permits and inspections, from application through final sign-off.
That same city page publishes no guidance on exempt work and says nothing specific about flooring. An owner reading it will not find a line that settles whether replacing floor joists or a damaged subfloor calls for review. The gap is one reason we treat the counter itself as the place to get a direct answer, rather than trying to reason one out from a website.
Why the County’s Rules Are the Ones to Read
Carson has been an incorporated city since February 20, 1968, yet its building review still runs through the county under contract. For a homeowner, the practical point is straightforward: the county’s published building rules are the ones worth reading, and county Public Works is the agency whose interpretation counts. A neighbor’s advice or a general article online is no substitute for that.
When we scope a job here that might go below the finish layer, we write down exactly what we expect to open, cut or replace, and why. That written scope is something an owner can carry to the counter, so the person answering has the real work in front of them. A vague phrase like floor repair tends to get a vague reply, while a specific scope gets a specific one.
Looking for wood-flooring closer to South Gate? See Wood-Flooring Services in South Gate.
Finish Work Against Work Below the Floor
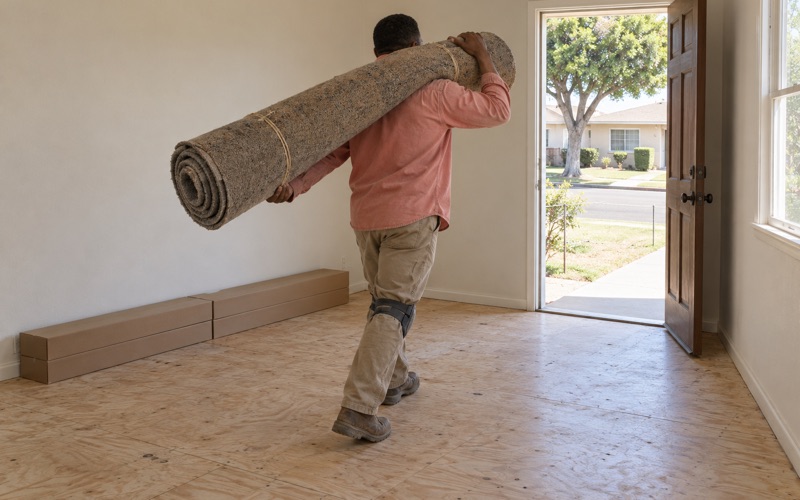
Los Angeles County publishes a list of work exempt from building permits in Title 26, Section 106.3. Item 20 on that list reads: “Painting, papering, tiling, carpeting, cabinets, counter tops, and similar finish work where disabled access requirements do not apply.” It is a short line, and in our experience owners tend to read more into it than it actually holds.
What the Exempt List Names
The line names six things plainly: painting, papering, tiling, carpeting, cabinets and counter tops. Each is a surface or fixture that sits on a structure without changing it. The phrase similar finish work follows, together with a condition about disabled access requirements, which can matter in some commercial and multifamily spaces. The list is precise about those six items and general about everything after them.
What the List Leaves Out
Wood flooring is not named on that list. Whether a given wood floor job falls under similar finish work is a judgment for the county, not for us and not for a flooring estimate. We have read the item closely, and we still do not tell owners how the counter will classify their job. Guessing wrong in either direction costs the owner time.
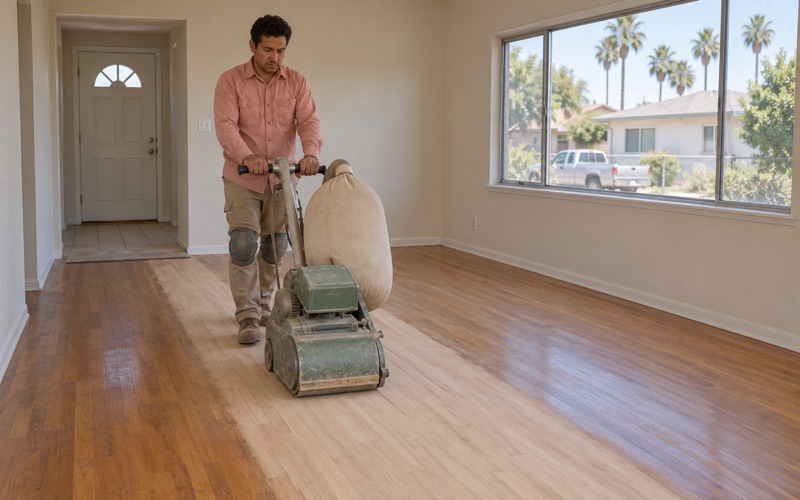
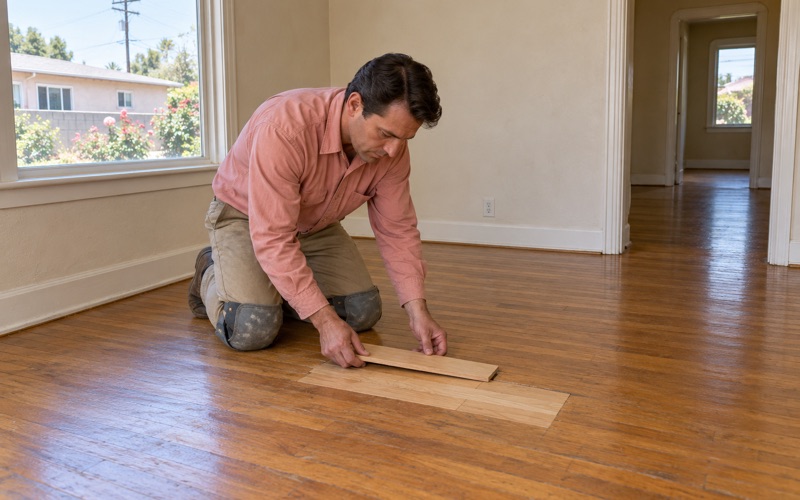
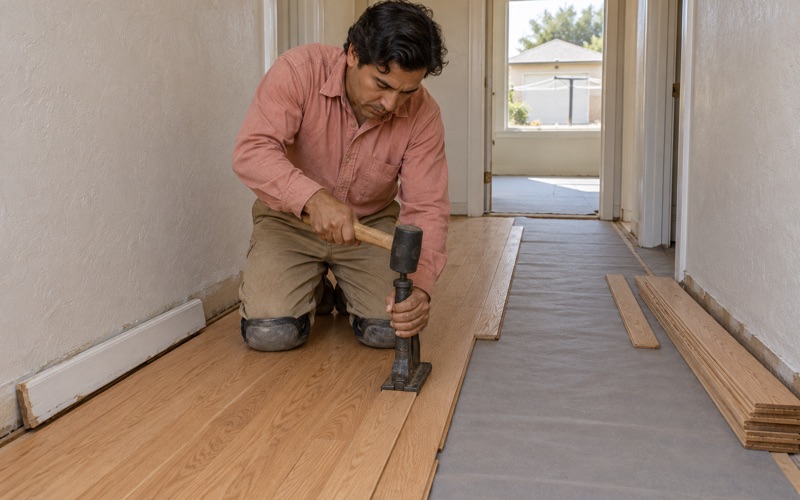
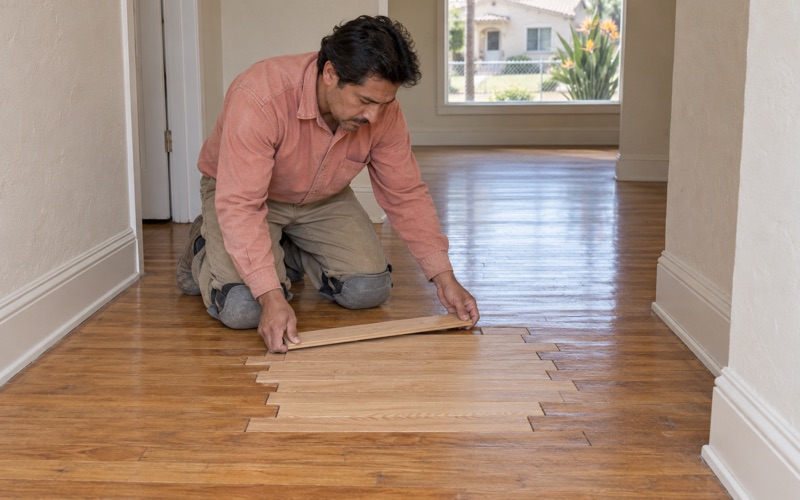
What we can say is that the line the list draws, between finish work and whatever sits underneath it, is the same line we use to plan a job. Sanding and recoating existing boards, fitting new shoe molding, or swapping a few damaged boards with a weave-in repair all stay in the finish layer. Cutting out subfloor, changing framing or repairing structure below the boards clearly do not.
Keeping the Two Apart in Writing
An estimate that blends finish work and structural work into one line item makes the question at the counter harder to answer. We separate them: one part of the scope covers the finish floor, another covers anything below it, and each carries notes on what we found and how we found it. That lets an owner ask about the second part without muddying the first.
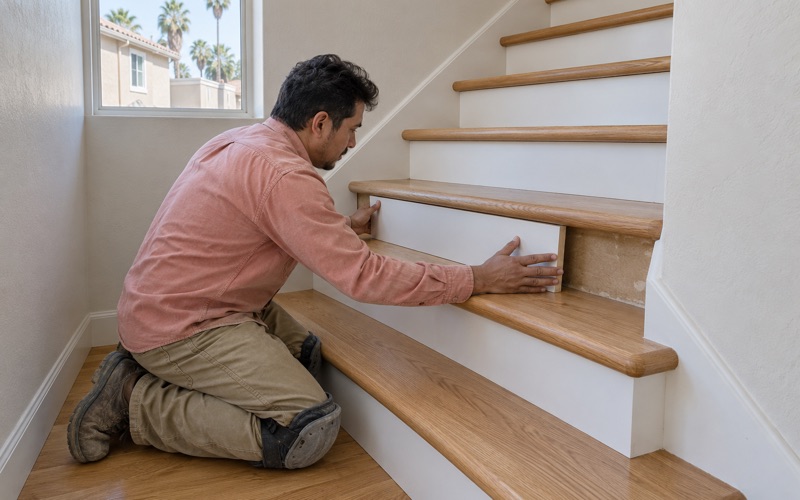
Stairs get the same treatment. We price them per tread and riser rather than folding them into a square-foot figure, and we note whether a stair nosing or tread can be replaced on its own or whether the stringer beneath it needs attention. Most stair work is plainly finish work, but a loose or cracked stringer belongs in the other half of the scope.
When a Floor Repair Reaches the Subfloor or Joists
Carson’s housing is old enough that work below the floor comes up regularly. Census figures put 77.5 percent of the city’s housing units as built before 1980, with the 1960s the peak decade at 32.6 percent of the stock. Among owner households, 81.7 percent live in detached houses, so most of the floors we see here belong to single-family homes with decades of wear behind them.
Signs the Problem Sits Below the Boards
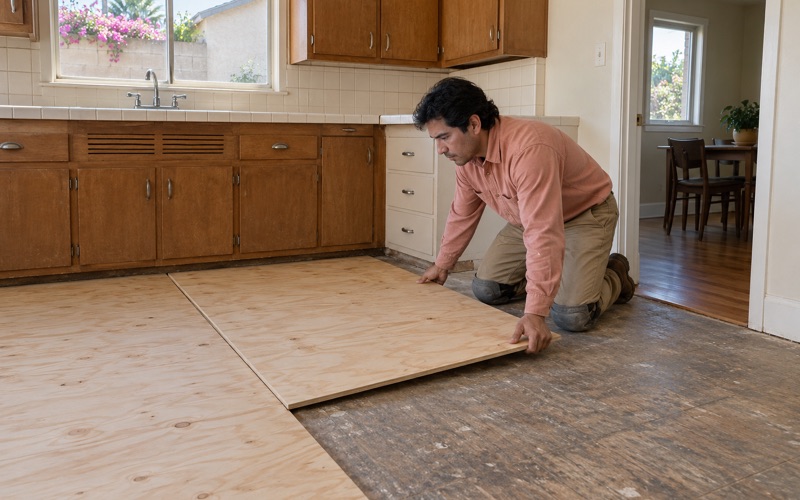
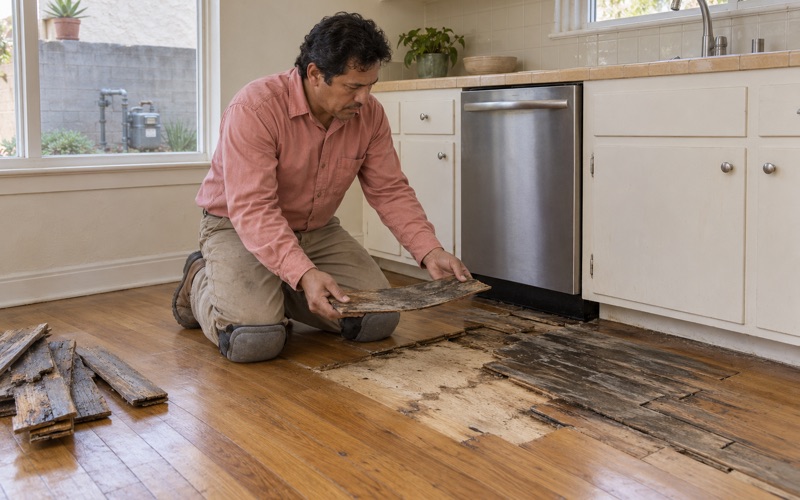
A floor that slopes toward one wall, bounces under an ordinary step or feels soft near a doorway is rarely a finish problem. We trace those symptoms to the subfloor and floor joists before we price anything on top. A sagging joist, a board subfloor with failed fasteners or a plywood subfloor section stained by an old leak will keep telegraphing through new flooring until it is fixed.
Squeaks and nail pops can go either way. Sometimes they come down to refastening the finish floor with the right cleat nail or flooring staple, and sometimes they point to framing that has shifted over the years. We confirm which before recommending anything, because boards refinished over a structural problem tend to crack their new finish along the same lines within a season or two.
Old Openings and Past Patches
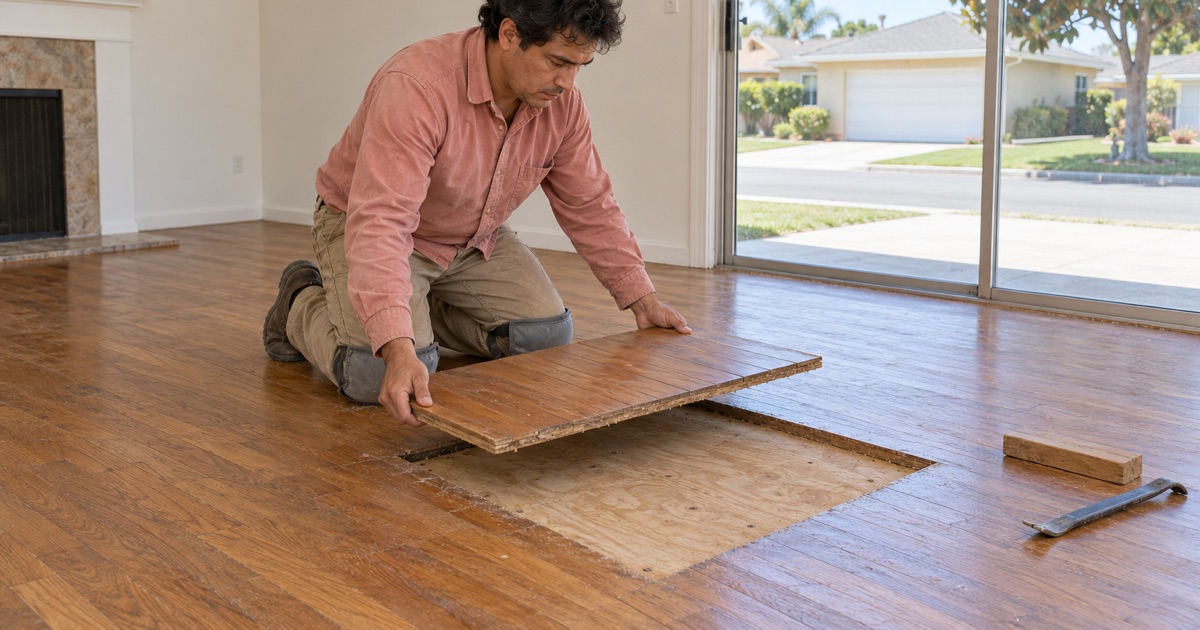
Houses built in the middle of the last century often carry patches from earlier renovations, including the openings left behind when a floor furnace was taken out. We close those with framing and woven-in boards so the repaired area carries weight like the rest of the room, rather than a plywood square hidden under a rug. Adding framing of that kind is exactly where a question for the counter belongs.
Termite damage is another reason a repair drifts below the finish layer. Drywood termites leave kick-out holes and piles of frass, while subterranean termites work up from the ground, and either can hollow out boards or framing where no one sees it. We record what we find and recommend that pest treatment happen first, before we replace any wood they have damaged.
Measuring Before Anything Is Opened
When water is part of the story, we trace it back to its source and record moisture content with a wood moisture meter, along with photos and readings an insurance adjuster can use. If concrete is involved, we test it with a calcium chloride moisture test or an ASTM F2170 in-situ relative humidity test. Every reading goes into the written scope, which is what an owner takes to the county-run counter.
Questions to Settle With the Building Counter Before Work Starts
Once we know a job goes past the finish layer, we suggest the owner bring a short set of questions to the Building and Safety counter at City Hall. We phrase them as questions on purpose. The county staff behind that counter know the code as it applies today, and their answer is the one the job should rest on.
What to Ask About the Scope
Start with a plain description of the work, such as replacing a damaged hallway subfloor section and sistering two joists underneath it, and ask whether that work needs review. Then ask whether replacing subfloor panels alone is treated differently from changing framing, and whether the size of the area makes a difference. Our written scope and photos keep that conversation anchored to the actual job.
It also helps to ask about timing. If review applies, ask at what stage an inspection would happen: before new subfloor is covered, after framing is done, or at the end of the job. Knowing that in advance lets us schedule the finish floor around it, so no one ends up pulling up fresh boards to show the framing underneath them.
What We Handle on Our Side
While the owner works through those questions, the finish side of the job keeps moving. That can mean letting new material acclimate to the house, confirming Janka hardness and wear layer thickness on the boards chosen, and lining up finishes that meet SCAQMD Rule 1113 and its 275 g/L VOC limit for wood coatings. None of that depends on how the counter answers.
On houses built before 1978, we plan lead-safe work practices under the EPA Renovation, Repair and Painting rule. Any old tile and black mastic found under a floor is treated as a possible asbestos question before anything is sanded or scraped, and a 9x9 tile is the classic example. Those steps apply the same way no matter how the structural question is answered.
Keeping the Record Straight
Carson’s Code Enforcement Division covers building standards and property maintenance, and it emphasizes education and voluntary compliance whenever possible. We would rather an owner never end up in that conversation. A clear written scope, an answer from the county-run counter and a finish floor built over sound framing are the simplest ways to keep a floor repair from turning into a notice.
- 20+ Years of Wood Flooring
- Written Scopes and Estimates
- Free Estimates